For Sale
1960 KLO Road Unit# 50
Kelowna, British Columbia V1W5L2
$888,000
2 Beds · 2 Baths · 2 Parking · Single Family
Updated 2026-09-14 17:04:34+00
Status
For Sale
Bedrooms
2
Bathrooms
2
Interior Size
1407 sqft
Parking
2
MLS®
10399135
Property Overview
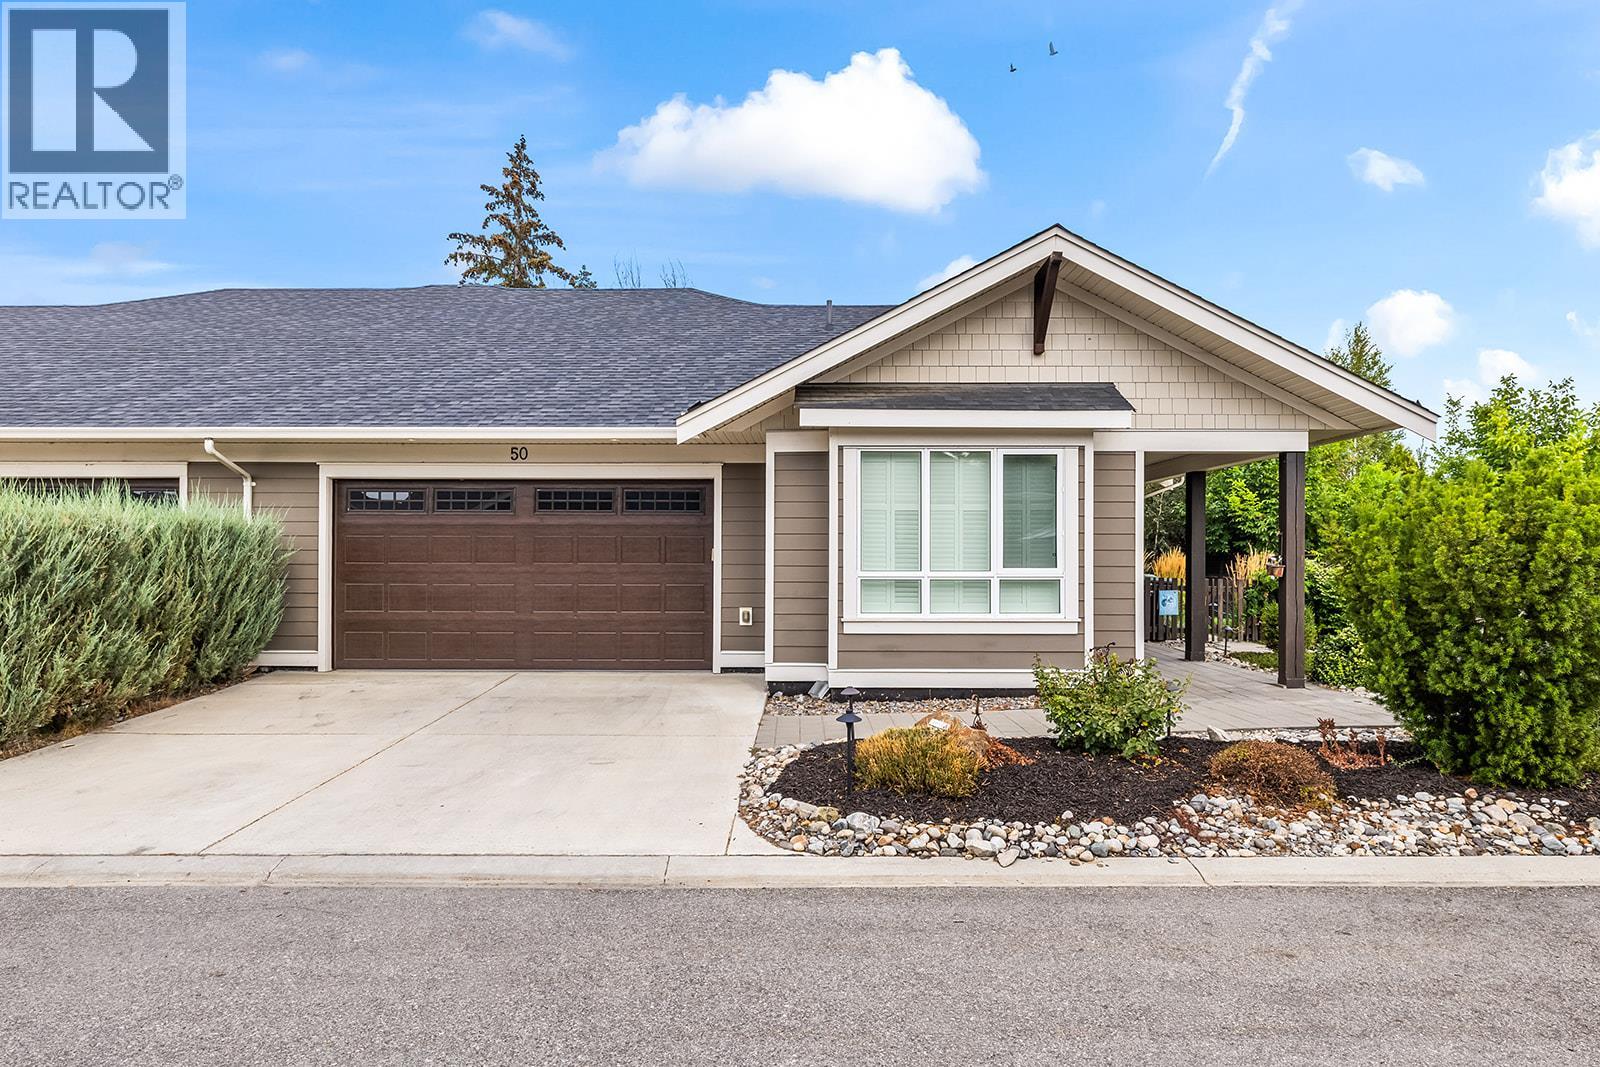
Welcome to Gablecraft in the Mission! This beautiful corner townhome offers a rare combination of privacy, style, and functionality in one of Kelownaâs most sought-after complexes. With mature landscaping, and timeless curb appeal including stone accents, tiled terrace, and a charming front gate, this home stands out from the rest. Inside, youâll find a thoughtful two-bedroom, two-bathroom layout with bedrooms set on opposite sides of the entry hall for added privacy. Soaring ceilings and oversized windows fill the home with natural light, while quality finishes like granite counters, custom tile work, and double sinks in the primary ensuite provide a touch of luxury. The open-concept living and dining areas flow seamlessly into a chef-inspired kitchen featuring a large island, GE stainless steel appliances, soft-close cabinetry, and ample workspace, perfect for both everyday living and entertaining. A gas fireplace, upgraded ceiling beams, and sliding glass doors to the back patio with views of the southeast hills add warmth and character. Additional features include a spacious double garage, a convenient laundry room just off the kitchen, and a versatile flex area that adapts to your lifestyle. Fully fenced private yard with concrete patio area. (id:67197)
Key Facts
- Price
- $888,000
- Property Type
- Single Family
- Transaction Type
- For sale
- Bedrooms
- 2
- Bathrooms
- 2
- Parking
- 2
- MLS® Number
- 10399135
- Interior Size
- 1407 sqft
- Year Built
- 2016
- Ownership Type
- Strata
Location
1960 KLO Road Unit# 50, Kelowna, British Columbia V1W5L2
Open MapRooms
| Room | Level | Dimensions |
|---|---|---|
| Other | Main level | 21'0'' x 21'6'' |
| Other | Main level | 6'6'' x 7'0'' |
| Laundry room | Main level | 7'7'' x 8'0'' |
| Other | Main level | 6'3'' x 4'0'' |
| 4pc Bathroom | Main level | 8'7'' x 5'0'' |
| Bedroom | Main level | 12'6'' x 10'0'' |
| 5pc Ensuite bath | Main level | 13'0'' x 5'6'' |
| Primary Bedroom | Main level | 13'0'' x 13'0'' |
| Great room | Main level | 12'5'' x 15'3'' |
| Dining room | Main level | 12'0'' x 9'6'' |
| Kitchen | Main level | 11'0'' x 11'0'' |
Building Details
- Building Type
- Duplex
- Architectural Style
- Ranch
- Construction Style
- Semi-detached
- Bathrooms
- 2
- Basement
- Crawl space
- Cooling
- Central air conditioning
- Exterior Finish
- Other
- Fireplace
- Yes
- Fireplaces
- 1
- Heating
- Forced air, See remarks
- Interior Size
- 1407 sqft
- Stories
- 1
- Water
- Municipal water
- Year Built
- 2016
Land Details
- Acreage
- No
- Sewer
- Municipal sewage system
Property Features
- Central island
Ownership Information
- Ownership Type
- Strata
Maintenance Information
- Maintenance Fee
- 310.00
- Payment Unit
- Monthly
Parking & Utilities
Parking
- Parking - 2 spaces
Agent / Brokerage Contact
Listing Representation
REMAX Kelowna
View REALTOR.ca sourceListing Agent
Jennifer Black
Listing Office
REMAX Kelowna
Book a Showing
Send a note from this page and we will reply about this property.