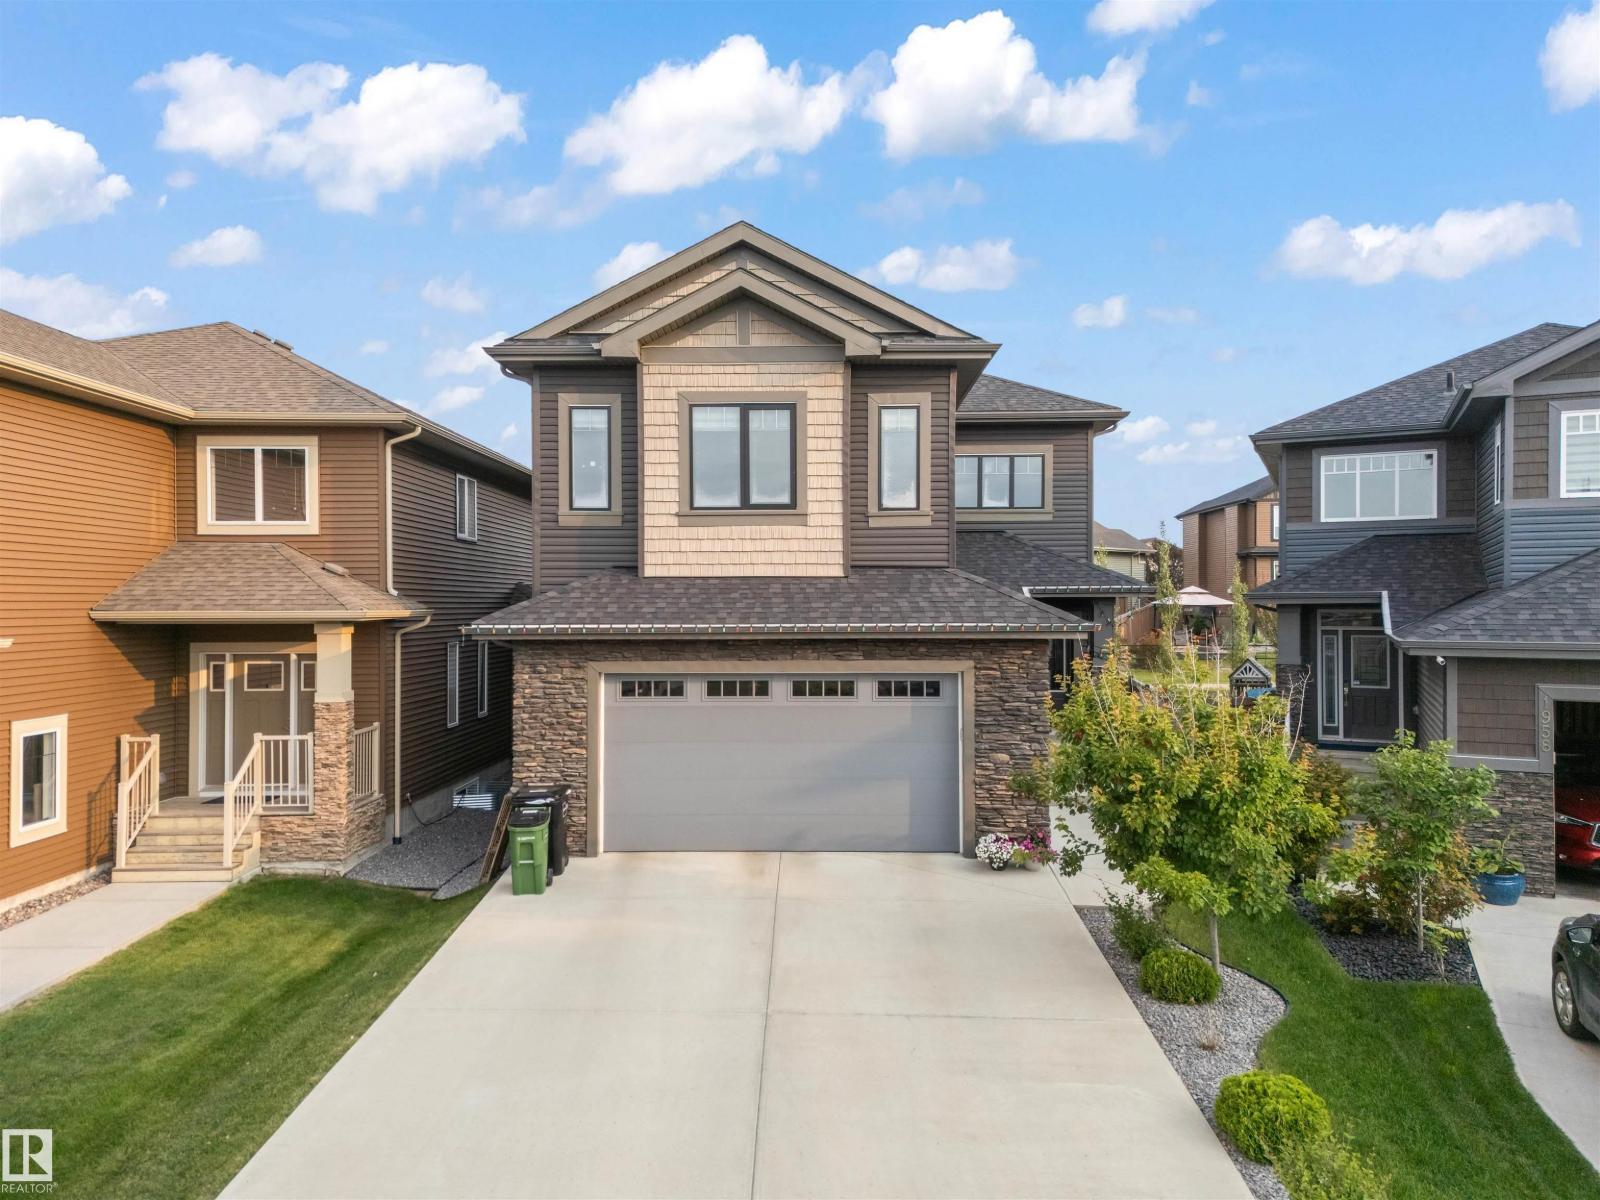
For Sale
1960 ADAMSON TC SW
Edmonton, Alberta T6W1A8
$879,000
7 Beds · 5 Baths · Single Family
Updated 2026-08-19 21:32:07+00
Status
For Sale
Bedrooms
7
Bathrooms
5
Interior Size
2864 sqft
MLS®
E4504546
Property Overview
Welcome to this stunning 2,864 SqFt 2-storey home including 2BEDROOM LEGAL BASEMENT SUITE in the vibrant community of Allard, backing directly onto a scenic walking trail! Featuring 7 spacious BEDROOMS and 5 FULL BATHROOMS, this beautifully designed home boasts 9-ft ceilings on all floors, engineered hardwood throughout the main living and dining areas, and a sleek stone-faced gas fireplace in the great room. The chefâs kitchen is a dream with ceiling-height maple cabinetry, a large island with eating bar, tile flooring, and an adjoining SPICE KITCHEN. A main floor bedroom and full bath offer flexibility for guests or multi-generational living. Upstairs you'll find a spacious bonus room with wrought iron railings, a luxurious primary suite with 10-ft ceilings, jetted tub, separate shower, and walk-in closet. Two more upstairs bedrooms include a private ensuite and a Jack & Jill bath, all with walk-in closets. The fully finished legal 2 bedroom basement has a separate entrance and is currently tenanted. (id:67197)
Key Facts
- Price
- $879,000
- Property Type
- Single Family
- Transaction Type
- For sale
- Bedrooms
- 7
- Bathrooms
- 5
- MLS® Number
- E4504546
- Interior Size
- 2864 sqft
- Year Built
- 2017
- Ownership Type
- Freehold
Location
1960 ADAMSON TC SW, Edmonton, Alberta T6W1A8
Open MapRooms
| Room | Level | Dimensions |
|---|---|---|
| Bedroom 6 | Basement | Measurements not available |
| Additional bedroom | Basement | Measurements not available |
| Second Kitchen | Basement | Measurements not available |
| Living room | Main level | 4.6 m x 4.54 m |
| Dining room | Main level | 4.28 m x 3.12 m |
| Kitchen | Main level | 4.22 m x 4.99 m |
| Bedroom 5 | Main level | 3.23 m x 3.43 m |
| Laundry room | Main level | 2.92 m x 1.66 m |
| Family room | Upper Level | 5.65 m x 4.56 m |
| Primary Bedroom | Upper Level | 5.22 m x 5.35 m |
| Bedroom 2 | Upper Level | 4.02 m x 3.01 m |
| Bedroom 3 | Upper Level | 3.5 m x 3.55 m |
| Bedroom 4 | Upper Level | 4 m x 3.07 m |
Building Details
- Building Type
- House
- Construction Style
- Detached
- Bathrooms
- 5
- Basement
- Full (Finished)
- Basement Development
- Finished
- Fireplace
- No
- Heating
- Forced air
- Interior Size
- 2864 sqft
- Stories
- 2
- Year Built
- 2017
Land Details
- Acreage
- No
- Amenities Nearby
- Park, Public Transit, Schools, Shopping
Property Features
- Park
- Public Transit
- Schools
- Shopping
Ownership Information
- Ownership Type
- Freehold
Agent / Brokerage Contact
Listing Representation
MaxWell Polaris
View REALTOR.ca sourceListing Agent
Kirat Bawa
Associate
Listing Office
MaxWell Polaris
Book a Showing
Send a note from this page and we will reply about this property.