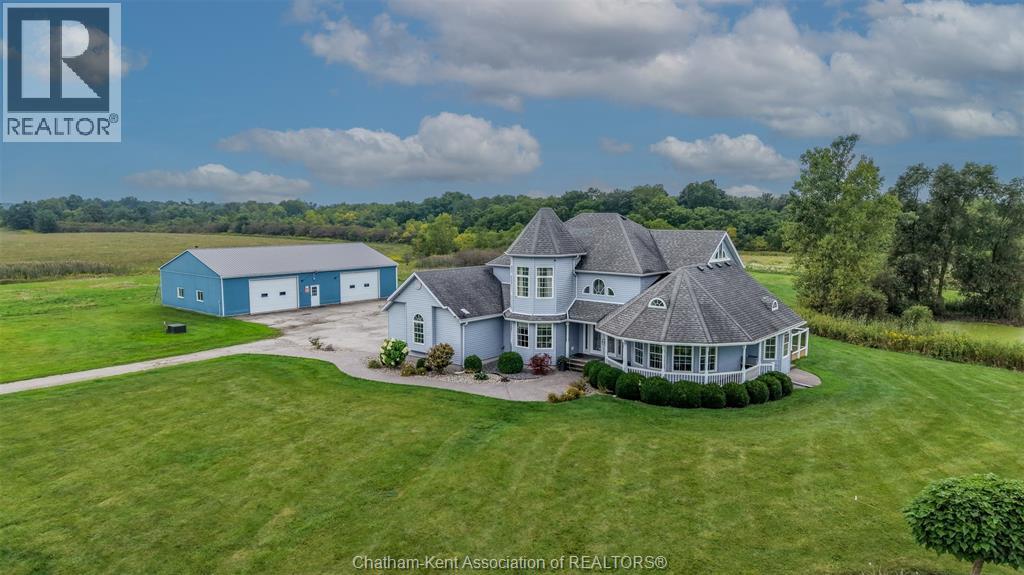
For Sale
1951 Brigden ROAD
St Clair, Ontario N0P2R0
$2,029,000
4 Beds · 4 Baths · Single Family
Updated 2026-09-09 18:52:43+00
Status
For Sale
Bedrooms
4
Bathrooms
4
MLS®
26022033
Property Overview
Welcome to BrigdenEstate.com, an expansive 95-acre country estate offering scale, privacy, and exceptional versatility. The warm 2-storey residence features 4 spacious bedrooms, 3.5 bathrooms, and expansive living areas designed for effortless entertaining with panoramic views of sweeping fields, established trees, and two ponds. The land encompasses 35 acres of mature, wooded trails ideal for wildlife viewing and recreation, alongside 26 acres of workable farmland. Outstanding outbuildings include a 40x60 insulated shop equipped with in-floor heating, plus an impressive 48x88 workshop featuring a roughed-in plumbing ready for custom finishes. Offering substantial road frontage with easy access to surrounding cities and highway corridors, this property delivers rare acreage with functional infrastructure. Visit BrigdenEstate.com for more information. 33% holdback if the buyer is introduced by the listing agent (id:67197)
Key Facts
- Price
- $2,029,000
- Property Type
- Single Family
- Transaction Type
- For sale
- Bedrooms
- 4
- Bathrooms
- 4
- MLS® Number
- 26022033
- Year Built
- 2003
- Ownership Type
- Freehold
Location
1951 Brigden ROAD, St Clair, Ontario N0P2R0
Open MapRooms
| Room | Level | Dimensions |
|---|---|---|
| 4pc Ensuite bath | Second level | 8 ft ,1 in x 10 ft ,8 in |
| Bedroom | Second level | 11 ft x 13 ft ,7 in |
| 4pc Bathroom | Second level | 5 ft ,3 in x 9 ft ,1 in |
| Bedroom | Second level | 12 ft ,1 in x 8 ft ,7 in |
| Primary Bedroom | Second level | 23 ft ,2 in x 19 ft ,4 in |
| Storage | Basement | 14 ft ,1 in x 11 ft |
| Utility room | Basement | 11 ft ,6 in x 7 ft ,5 in |
| Hobby room | Basement | 16 ft ,3 in x 16 ft ,1 in |
| 3pc Bathroom | Basement | 13 ft x 11 ft ,3 in |
| Bedroom | Basement | 16 ft ,7 in x 14 ft ,6 in |
| Recreation room | Basement | Measurements not available x 17 ft ,5 in |
| Foyer | Main level | 14 ft ,5 in x Measurements not available |
| Laundry room | Main level | 10 ft ,6 in x 6 ft ,1 in |
| Dining room | Main level | Measurements not available x 15 ft ,9 in |
| Kitchen | Main level | 19 ft ,2 in x 17 ft ,5 in |
| Family room | Main level | 20 ft ,3 in x 14 ft ,6 in |
| Dining nook | Main level | 12 ft ,6 in x 10 ft ,4 in |
| 2pc Bathroom | Main level | 7 ft ,4 in x 4 ft ,5 in |
| Office | Main level | 13 ft x 11 ft ,3 in |
| Living room | Main level | 20 ft ,3 in x 14 ft ,6 in |
Building Details
- Building Type
- House
- Construction Style
- Detached
- Bedrooms Above Grade
- 3
- Bedrooms Below Grade
- 1
- Bathrooms
- 4
- Exterior Finish
- Aluminum/Vinyl
- Fireplace
- Yes
- Foundation
- Concrete
- Heating Fuel
- See Remarks
- Heating
- Forced air
- Stories
- 2
- Year Built
- 2003
Land Details
- Acreage
- Yes
- Landscape Features
- Landscaped
- Sewer
- Septic System
Property Features
- Hobby farm
- Double width or more driveway
- Paved driveway
- Front Driveway
- Propane Tank
- Above ground pool
Ownership Information
- Ownership Type
- Freehold
Agent / Brokerage Contact
Listing Representation
JUMP REALTY INC.
View REALTOR.ca sourceListing Agent
ROBERT L'ECUYER
REALTOR®
Listing Office
JUMP REALTY INC.
Book a Showing
Send a note from this page and we will reply about this property.