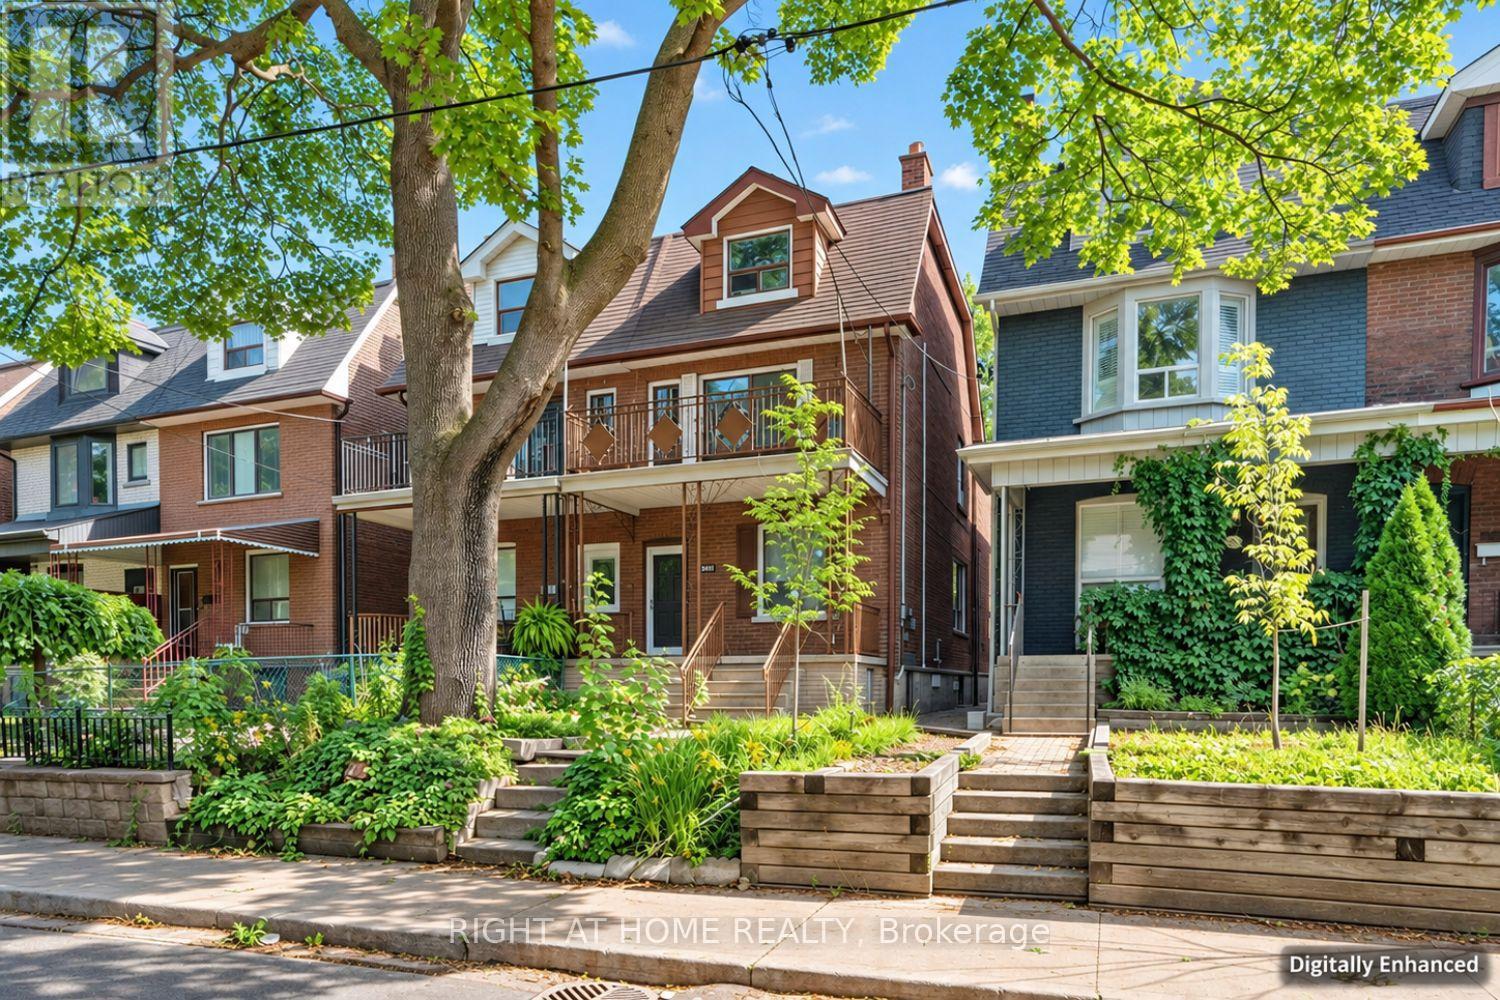
For Sale
195 GRACE STREET
Toronto (Palmerston-Little Italy), Ontario M6G3A7
$1,099,000
5 Beds · 2 Baths · 1 Parking · Single Family
Updated 2026-09-16 18:31:12+00
Status
For Sale
Bedrooms
5
Bathrooms
2
Interior Size
2000 - 2500 sqft
Parking
1
MLS®
C13792312
Property Overview
Rare opportunity in prime Palmerston-Little Italy! This spacious 2.5-storey semi offers 2,106 sq. ft. above grade plus a 916 sq. ft. finished basement, currently configured as two self-contained units: a two-bedroom, one-bathroom main-floor and basement unit, and a three-bedroom, one-bathroom second- and third-floor unit. Situated on a generous 20.11 131 ft lot with a detached laneway garage. Renovate, invest or reimagine this character-filled home in an unbeatable location steps to College Street, parks, schools, shops, restaurants and transit. (id:67197)
Key Facts
- Price
- $1,099,000
- Property Type
- Single Family
- Transaction Type
- For sale
- Bedrooms
- 5
- Bathrooms
- 2
- Parking
- 1
- MLS® Number
- C13792312
- Interior Size
- 2000 - 2500 sqft
- Ownership Type
- Freehold
Location
195 GRACE STREET, Toronto (Palmerston-Little Italy), Ontario M6G3A7
Open MapRooms
| Room | Level | Dimensions |
|---|---|---|
| Kitchen | Second level | 3.15 m x 3.68 m |
| Bedroom 3 | Second level | 3.66 m x 2.87 m |
| Bedroom | Third level | 3.53 m x 4.67 m |
| Bedroom 2 | Third level | 3.66 m x 3.07 m |
| Bedroom 2 | Basement | 2.06 m x 4.27 m |
| Recreational, Games room | Basement | 7.65 m x 2.54 m |
| Bedroom | Basement | 5.08 m x 4.27 m |
| Living room | Main level | 4.57 m x 3.35 m |
| Dining room | Main level | 4.27 m x 2.97 m |
| Kitchen | Main level | 4.27 m x 4.5 m |
| Mud room | Main level | 1.73 m x 2.82 m |
Building Details
- Building Type
- House
- Construction Style
- Semi-detached
- Bedrooms Above Grade
- 3
- Bedrooms Below Grade
- 2
- Bathrooms
- 2
- Basement
- N/A, N/A
- Cooling
- None
- Exterior Finish
- Brick
- Fireplace
- No
- Foundation
- Block, Poured Concrete
- Heating Fuel
- Natural gas
- Heating
- Forced air
- Interior Size
- 2000 - 2500 sqft
- Stories
- 2
- Water
- Municipal water
Land Details
- Size Frontage
- 20 ft ,1 in
- Size Depth
- 131 ft
- Acreage
- No
- Sewer
- Sanitary sewer
- Amenities Nearby
- Public Transit, Schools, Park
Property Features
- Public Transit
- Schools
- Park
Ownership Information
- Ownership Type
- Freehold
Agent / Brokerage Contact
Listing Representation
RIGHT AT HOME REALTY
View REALTOR.ca sourceListing Agent
JESSE FARB
Broker
Listing Office
RIGHT AT HOME REALTY
Book a Showing
Send a note from this page and we will reply about this property.