For Sale
195 DUNSMORE LANE
Barrie (Georgian Drive), Ontario L4M6Z8
$599,000
3 Beds · 2 Baths · 2 Parking · Single Family
Updated 2026-09-14 04:30:57+00
Status
For Sale
Bedrooms
3
Bathrooms
2
Interior Size
1100 - 1500 sqft
Parking
2
MLS®
S13713858
Property Overview
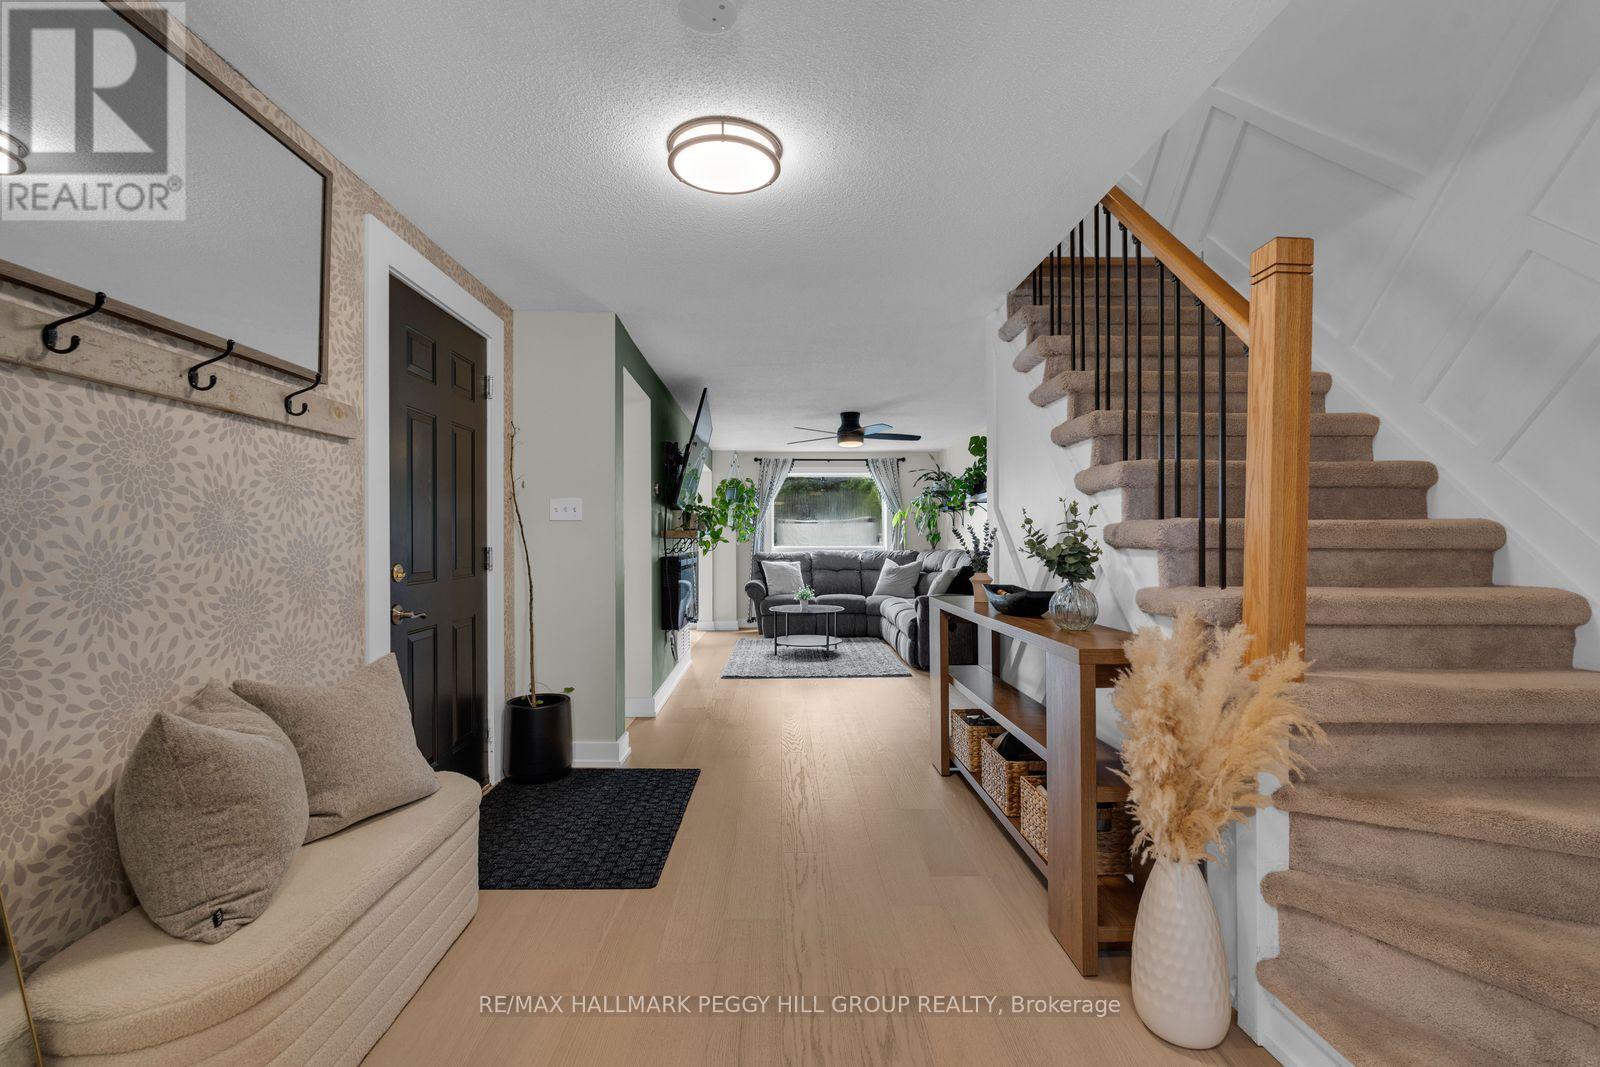
TURN-KEY TOWNHOME WITH MAJOR UPDATES, HOT TUB & A DEEP BACKYARD! A 109 ft deep lot gives this well-maintained 3-bedroom Barrie townhome an outdoor setup that immediately sets it apart. The fully fenced backyard features a large deck, hot tub, gardens and lawn, creating a great spot for summer dinners, evenings outside or weekends at home. Bigger-ticket updates include a newer furnace, air conditioner and hot water tank, along with reverse-osmosis and water-filtration systems. Oak-inspired engineered hardwood flooring runs through the main and second levels, while the kitchen has been refreshed with newer appliances, updated tile flooring, white cabinetry and a tiled backsplash. The kitchen opens directly to the dining area, where sliding doors lead to the deck, while the generous living room sits just off the kitchen and dining space. A remodelled powder room completes the main level. The second level offers three bedrooms, including a spacious primary with semi-ensuite access to the 4-piece bathroom. The finished basement adds a rec room and separate den, creating extra space for movie nights, workouts, gaming, working from home or hobbies. Dunsmore Park and its playground are an easy walk away, while Georgian College, RVH, Eastview Arena, Highway 400 and Johnson's Beach are all close by. (id:67197)
Key Facts
- Price
- $599,000
- Property Type
- Single Family
- Transaction Type
- For sale
- Bedrooms
- 3
- Bathrooms
- 2
- Parking
- 2
- MLS® Number
- S13713858
- Interior Size
- 1100 - 1500 sqft
- Ownership Type
- Freehold
Location
195 DUNSMORE LANE, Barrie (Georgian Drive), Ontario L4M6Z8
Open MapRooms
| Room | Level | Dimensions |
|---|---|---|
| Primary Bedroom | Second level | 4.36 m x 3.11 m |
| Bedroom 3 | Second level | 2.78 m x 3.64 m |
| Bedroom 2 | Second level | 2.67 m x 3.64 m |
| Recreational, Games room | Basement | 3.36 m x 4.03 m |
| Den | Basement | 3.09 m x 3.07 m |
| Office | Basement | 2.41 m x 1.84 m |
| Foyer | Main level | 2.46 m x 4.49 m |
| Kitchen | Main level | 2.34 m x 2.9 m |
| Dining room | Main level | 2.34 m x 2.72 m |
| Living room | Main level | 3.03 m x 5.7 m |
Building Details
- Building Type
- Row / Townhouse
- Construction Style
- Attached
- Bedrooms Above Grade
- 3
- Bathrooms
- 2
- Basement
- Full (Finished)
- Basement Development
- Finished
- Cooling
- Central air conditioning
- Exterior Finish
- Brick
- Fireplace
- No
- Foundation
- Poured Concrete
- Heating Fuel
- Natural gas
- Heating
- Forced air
- Interior Size
- 1100 - 1500 sqft
- Stories
- 2
- Water
- Municipal water
Land Details
- Size Frontage
- 23 ft
- Size Depth
- 109 ft ,7 in
- Acreage
- No
- Sewer
- Sanitary sewer
- Amenities Nearby
- Hospital, Park, Schools, Public Transit
Property Features
- Carpet Free
- Hospital
- Park
- Schools
- Public Transit
- Air Conditioner
- Water Heater
- Furnace
- Deck
- Patio(s)
Ownership Information
- Ownership Type
- Freehold
Agent / Brokerage Contact
Listing Representation
RE/MAX HALLMARK PEGGY HILL GROUP REALTY
View REALTOR.ca sourceListing Agent
PEGGY HILL
Broker
MICHAEL ANTHONY BURNS
Salesperson
Listing Office
RE/MAX HALLMARK PEGGY HILL GROUP REALTY
Book a Showing
Send a note from this page and we will reply about this property.