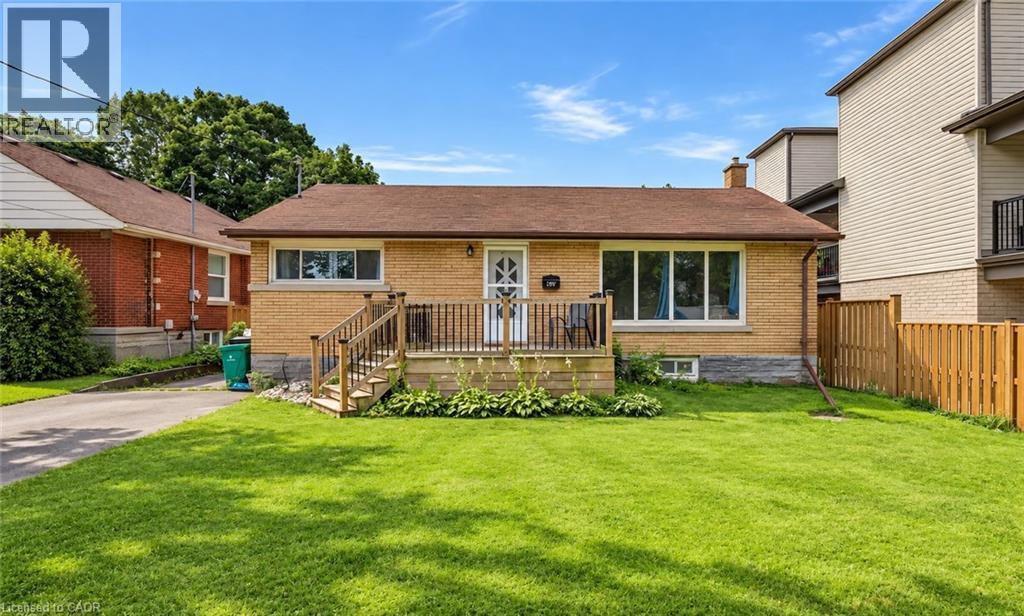
For Sale
195 BELLEVIEW Avenue
Kitchener, Ontario N2B1G6
$539,000
3 Beds · 2 Baths · 3 Parking · Single Family
Updated 2026-09-21 16:00:17+00
Status
For Sale
Bedrooms
3
Bathrooms
2
Interior Size
1749 sqft
Parking
3
MLS®
40862965
Property Overview
Welcome to this charming 3-bedroom, 2-bathroom bungalow nestled in a quiet, family-friendly neighbourhood in the heart of Kitchener. Situated on a generous lot, this well-maintained home offers the perfect blend of comfort, functionality, and outdoor space. Step inside to discover a spacious kitchen with plenty of room for cooking, entertaining, and gathering with family and friends. The bright and inviting main floor is complemented by a fully finished basement, providing additional living space that's perfect for a recreation room, home office, gym, or guest area. Outside, you'll love the expansive backyard featuring a large deckâideal for summer BBQs, relaxing evenings, and entertaining guests. With ample parking, there's plenty of room for family and visitors alike. Families will appreciate the unbeatable location, just a short walk to Smithston Public School, as well as nearby parks, amenities, and convenient access to everything Kitchener has to offer. Whether you're a first time home buyer, downsizing, or looking for a fantastic investment opportunity, this cozy bungalow is one you won't want to miss! (id:67197)
Key Facts
- Price
- $539,000
- Property Type
- Single Family
- Transaction Type
- For sale
- Bedrooms
- 3
- Bathrooms
- 2
- Parking
- 3
- MLS® Number
- 40862965
- Interior Size
- 1749 sqft
- Year Built
- 1955
- Ownership Type
- Freehold
Location
195 BELLEVIEW Avenue, Kitchener, Ontario N2B1G6
Open MapRooms
| Room | Level | Dimensions |
|---|---|---|
| Cold room | Basement | Measurements not available |
| 3pc Bathroom | Basement | 8'6'' x 4'0'' |
| Utility room | Basement | 10'8'' x 12'8'' |
| Laundry room | Basement | 21'7'' x 12'8'' |
| Recreation room | Basement | 36'1'' x 10'8'' |
| 4pc Bathroom | Main level | 6'11'' x 4'11'' |
| Primary Bedroom | Main level | 11'2'' x 10'1'' |
| Bedroom | Main level | 10'5'' x 9'3'' |
| Bedroom | Main level | 10'9'' x 9'3'' |
| Kitchen | Main level | 14'4'' x 12'10'' |
| Living room | Main level | 18'3'' x 11'2'' |
Building Details
- Building Type
- House
- Architectural Style
- Bungalow
- Construction Style
- Detached
- Bedrooms Above Grade
- 3
- Bedrooms Below Grade
- 0
- Bathrooms
- 2
- Basement
- Full (Partially finished)
- Basement Development
- Partially finished
- Cooling
- Central air conditioning
- Exterior Finish
- Brick
- Fireplace
- No
- Foundation
- Poured Concrete
- Heating Fuel
- Natural gas
- Heating
- Forced air
- Interior Size
- 1749 sqft
- Stories
- 1
- Water
- Municipal water
- Year Built
- 1955
Land Details
- Size Total
- 0|under 1/2 acre
- Size Frontage
- 50 ft
- Size Depth
- 132 ft
- Acreage
- No
- Sewer
- Municipal sewage system
- Amenities Nearby
- Park, Place of Worship, Playground, Public Transit, Schools
Property Features
- Paved driveway
- Park
- Place of Worship
- Playground
- Public Transit
- Schools
- Water Heater
- Shed
Ownership Information
- Ownership Type
- Freehold
Agent / Brokerage Contact
Listing Representation
CITIMAX REALTY LTD.
View REALTOR.ca sourceListing Agent
Courtney Rothernel
Salesperson
Listing Office
CITIMAX REALTY LTD.
Book a Showing
Send a note from this page and we will reply about this property.