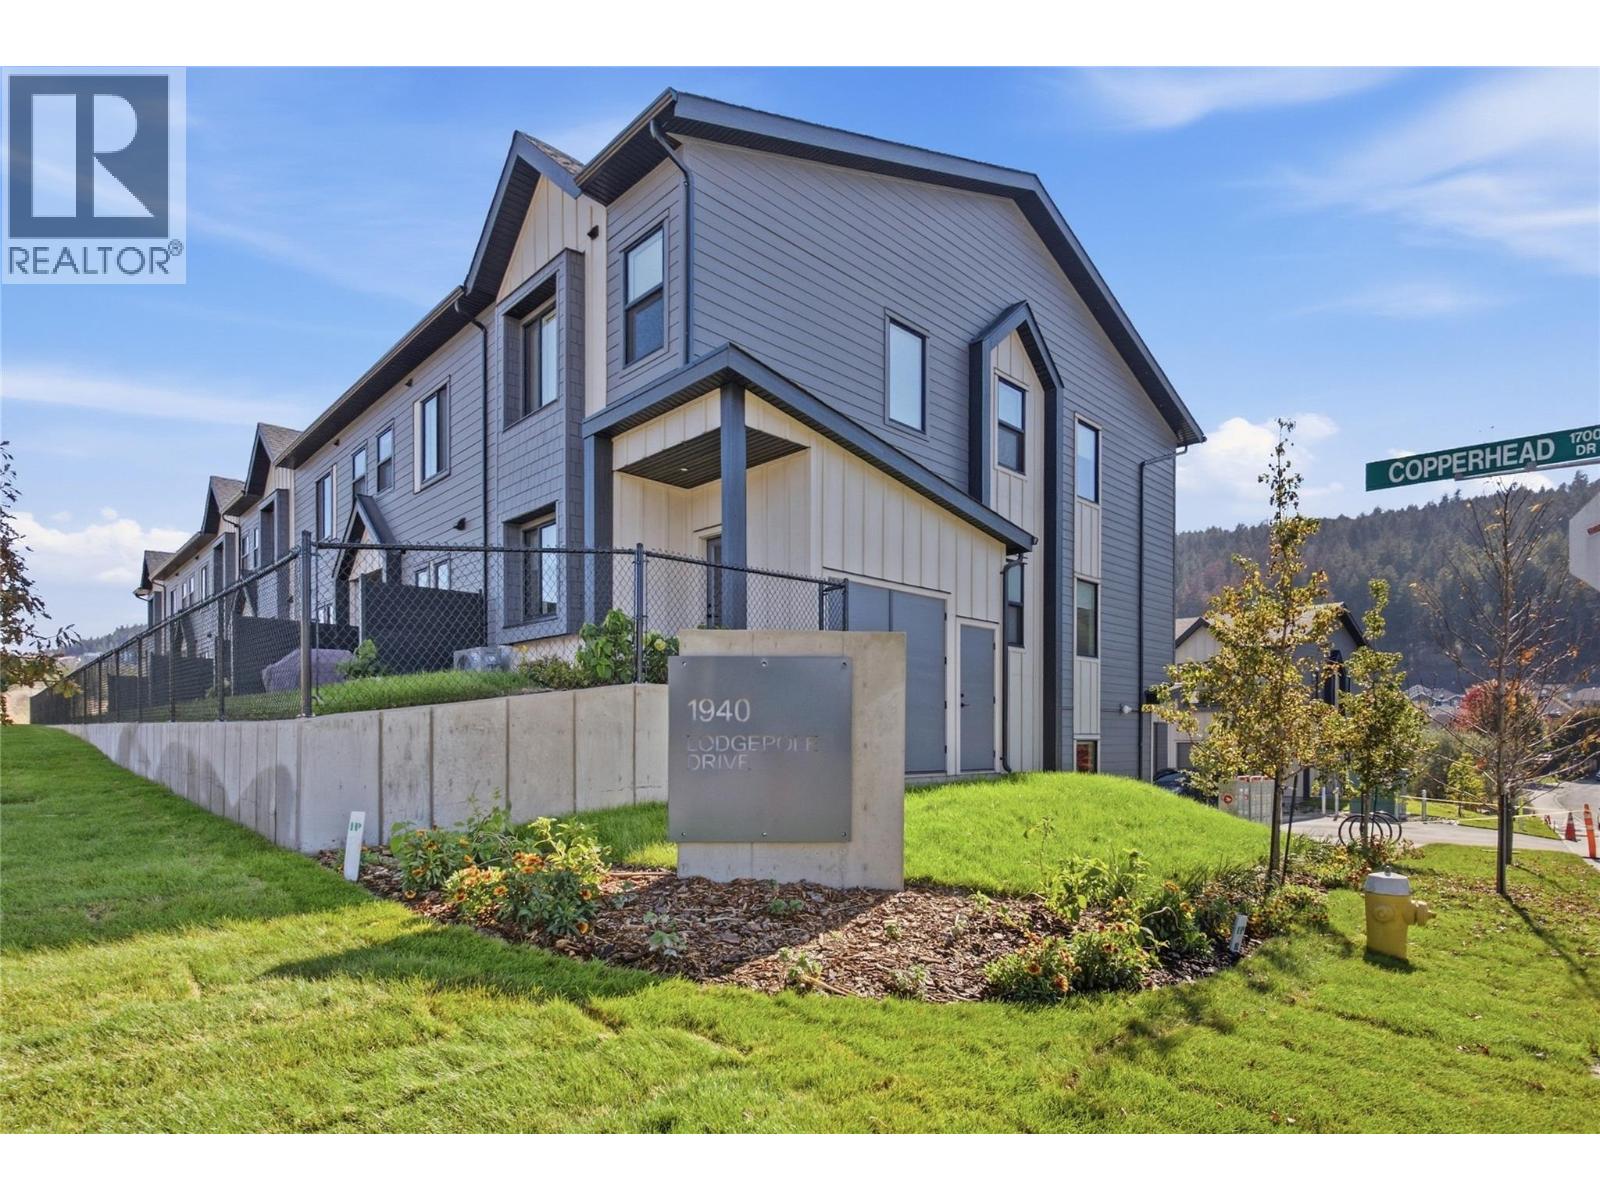
For Sale
1940 Lodgepole Drive Unit# 147
Kamloops, British Columbia
$600,000
3 Beds · 3 Baths · 1 Parking · Single Family
Updated 2026-09-22 00:02:53+00
Status
For Sale
Bedrooms
3
Bathrooms
3
Interior Size
1693 sqft
Parking
1
MLS®
10399912
Property Overview
Lodgepole Crossing is a thoughtfully designed 53-unit townhome community by Granite Developments, offering modern family living in Pineview Valley. These B1 building interior units feature 3 bedrooms, 3 bathrooms, and approximately 1,800 sq. ft. of living space, just steps from Kamloopsâ newest school opening in September 2026. The main floor offers a bright, open-concept kitchen, dining, and living area with a two-story-inspired design and views toward Pineviewâs natural parkway of ponds and winding trails. Upstairs, three bedrooms include a spacious primary suite with walk-in closet and 5â glass shower ensuite, along with a full main bathroom. A walkout lower level adds valuable living space with a large entertainment room, 3-piece bathroom, and plenty of natural light. Each home also includes a single-car garage and generous storage. Inside, quality finishes include warm wood flooring, tall ceilings, clean architectural lines, and a feature fireplace. Exterior detailing combines Hardie siding, shake, and board-and-batten textures for distinctive curb appeal. With efficient layouts and easy access to Pineviewâs trails and green spaces, Lodgepole Crossing brings together style, function, and an exceptional family-friendly lifestyle. (id:67197)
Key Facts
- Price
- $600,000
- Property Type
- Single Family
- Transaction Type
- For sale
- Bedrooms
- 3
- Bathrooms
- 3
- Parking
- 1
- MLS® Number
- 10399912
- Interior Size
- 1693 sqft
- Year Built
- 2026
- Ownership Type
- Strata
Location
1940 Lodgepole Drive Unit# 147, Kamloops, British Columbia
Open MapRooms
| Room | Level | Dimensions |
|---|---|---|
| Laundry room | Second level | 3' x 3' |
| Bedroom | Second level | 9' x 9' |
| Bedroom | Second level | 9' x 9' |
| Full bathroom | Second level | Measurements not available |
| Full ensuite bathroom | Second level | Measurements not available |
| Primary Bedroom | Second level | 18' x 12' |
| Partial bathroom | Basement | Measurements not available |
| Unfinished Room | Basement | 12' x 12' |
| Living room | Main level | 11' x 11' |
| Dining room | Main level | 11' x 7' |
| Kitchen | Main level | 9' x 9' |
Building Details
- Building Type
- Row / Townhouse
- Construction Style
- Attached
- Bathrooms
- 3
- Cooling
- Central air conditioning
- Fireplace
- No
- Heating
- Forced air, See remarks
- Interior Size
- 1693 sqft
- Stories
- 3
- Water
- Municipal water
- Year Built
- 2026
Land Details
- Acreage
- No
- Sewer
- Municipal sewage system
- Amenities Nearby
- Park, Recreation, Schools, Shopping
Property Features
- Park
- Recreation
- Schools
- Shopping
Ownership Information
- Ownership Type
- Strata
Maintenance Information
- Maintenance Fee
- 269.87
- Payment Unit
- Monthly
Parking & Utilities
Parking
- Parking - 1 space
Agent / Brokerage Contact
Listing Representation
Royal LePage Westwin Realty
View REALTOR.ca sourceListing Agent
David Lawrence
Personal Real Estate Corporation
Listing Office
Royal LePage Westwin Realty
Book a Showing
Send a note from this page and we will reply about this property.