For Sale
194 WEST PARK DRIVE
North Middlesex (Parkhill), Ontario N0M2K0
$360,000
2 Beds · 1 Bath · 7 Parking · Single Family
Updated 2026-09-18 21:50:52+00
Status
For Sale
Bedrooms
2
Bathrooms
1
Interior Size
700 - 1100 sqft
Parking
7
MLS®
X13779084
Property Overview
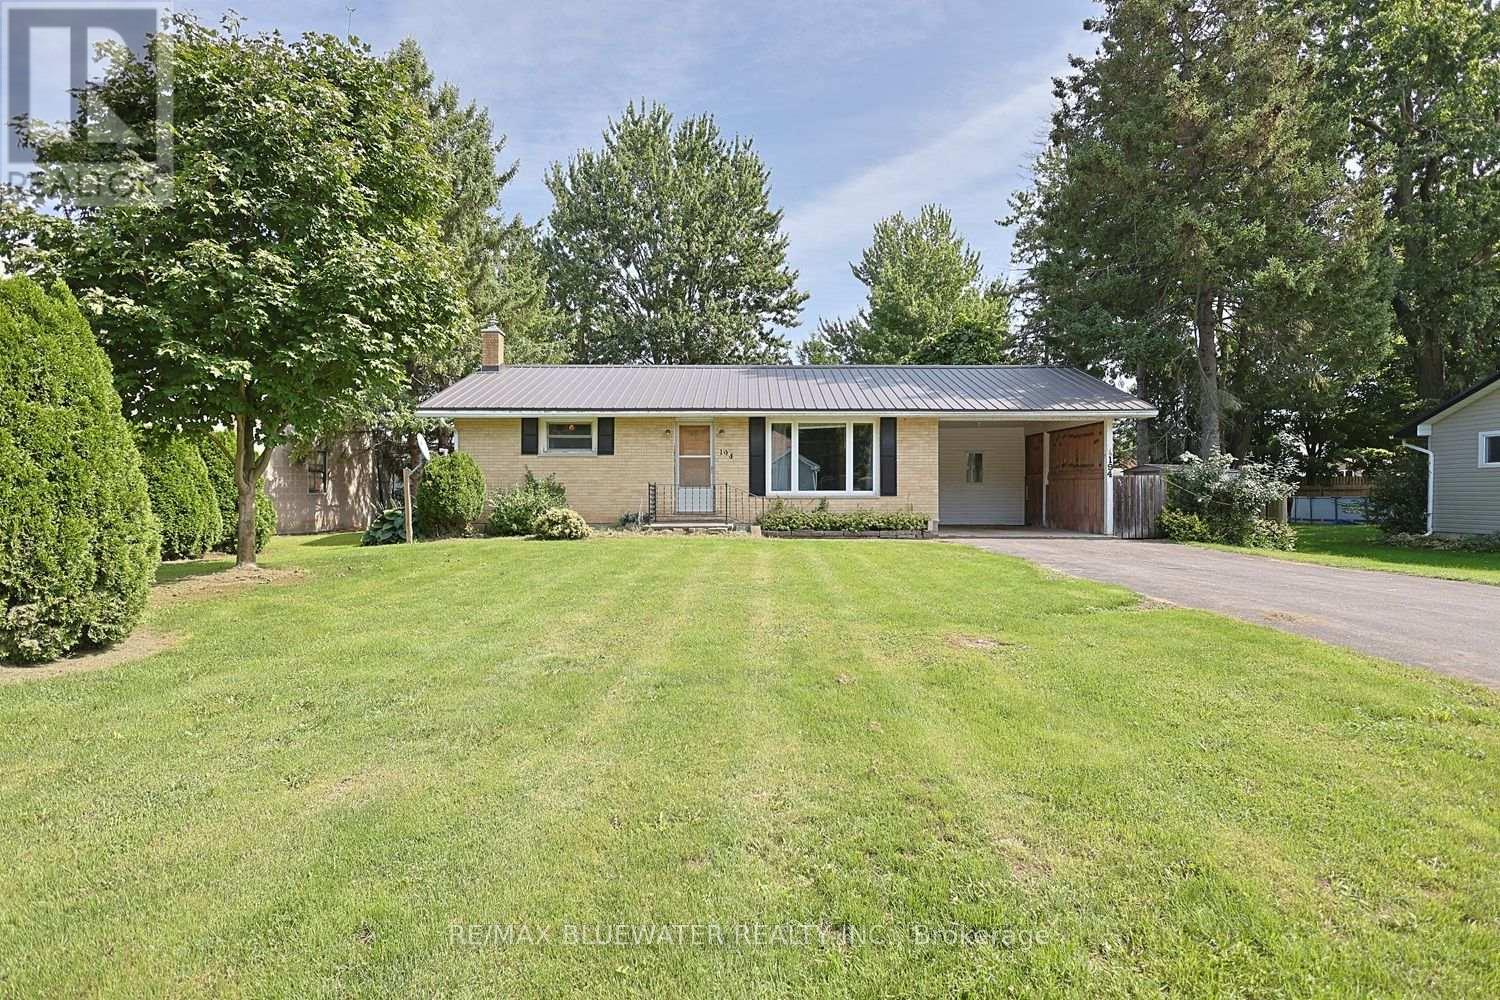
Welcome to 194 West Park Drive, Parkhill where you find a brick bungalow with full basement offering lots of potential! Situated on a 77'x118' property. Great curb appeal with brick exterior, metal roof and attached carport. Step inside to the open concept great room offering living, dining and kitchen. Updated flooring throughout main floor. Living room with large window for lots of natural light. Kitchen offers wall of cabinetry plus a pantry. Home offers two bedrooms and full four piece bathroom. Full basement offers lots of potential for development. Laundry hookups on main floor and basement. Updated electrical panel and owned hot water. Large sunroom off of carport entrance offers wall of windows overlooking backyard and doorway to back patio. Step onto the 14x24 ft paver stone back patio. Enjoy the private backyard that is fully fenced. Backyard offers a 12x19 detached garage with hydro and single garage door. Parkhill is a great communtiy for all ages offering rec centre with gym, tennis/pickleball courts, basketball, baseball, playground, skateboard park, green space, community centre, community groups, downtown core, restaurants, grocery store and the best ice cream in the area at Lickity Split! Located only 15 minutes from Grand Bend and the sandy shores of Lake Huron. Only 35 minute drive to London amenities! (id:67197)
Key Facts
- Price
- $360,000
- Property Type
- Single Family
- Transaction Type
- For sale
- Bedrooms
- 2
- Bathrooms
- 1
- Parking
- 7
- MLS® Number
- X13779084
- Interior Size
- 700 - 1100 sqft
- Ownership Type
- Freehold
Location
194 WEST PARK DRIVE, North Middlesex (Parkhill), Ontario N0M2K0
Open MapRooms
| Room | Level | Dimensions |
|---|---|---|
| Utility room | Lower level | 10.97 m x 7.32 m |
| Kitchen | Main level | 3.6 m x 4.8 m |
| Living room | Main level | 3.6 m x 6.37 m |
| Bedroom | Main level | 2.9 m x 4.25 m |
| Bedroom | Main level | 2.4 m x 4.1 m |
| Bathroom | Main level | 3.2 m x 2.2 m |
| Sunroom | Ground level | 5 m x 4.37 m |
Building Details
- Building Type
- House
- Architectural Style
- Bungalow
- Construction Style
- Detached
- Bedrooms Above Grade
- 2
- Bathrooms
- 1
- Basement
- Full (Unfinished)
- Basement Development
- Unfinished
- Cooling
- None
- Exterior Finish
- Brick
- Fireplace
- No
- Foundation
- Block
- Heating Fuel
- Electric
- Heating
- Baseboard heaters
- Interior Size
- 700 - 1100 sqft
- Stories
- 1
- Water
- Municipal water
Land Details
- Size Frontage
- 77 ft
- Size Depth
- 118 ft
- Acreage
- No
- Sewer
- Sanitary sewer
Ownership Information
- Ownership Type
- Freehold
Agent / Brokerage Contact
Listing Representation
RE/MAX BLUEWATER REALTY INC.
View REALTOR.ca sourceListing Agent
GARRETT PEDLAR
Salesperson
MARK PEDLAR
Broker
DOUG PEDLAR
Broker of Record
BRI MILLS
Salesperson
Listing Office
RE/MAX BLUEWATER REALTY INC.
Book a Showing
Send a note from this page and we will reply about this property.