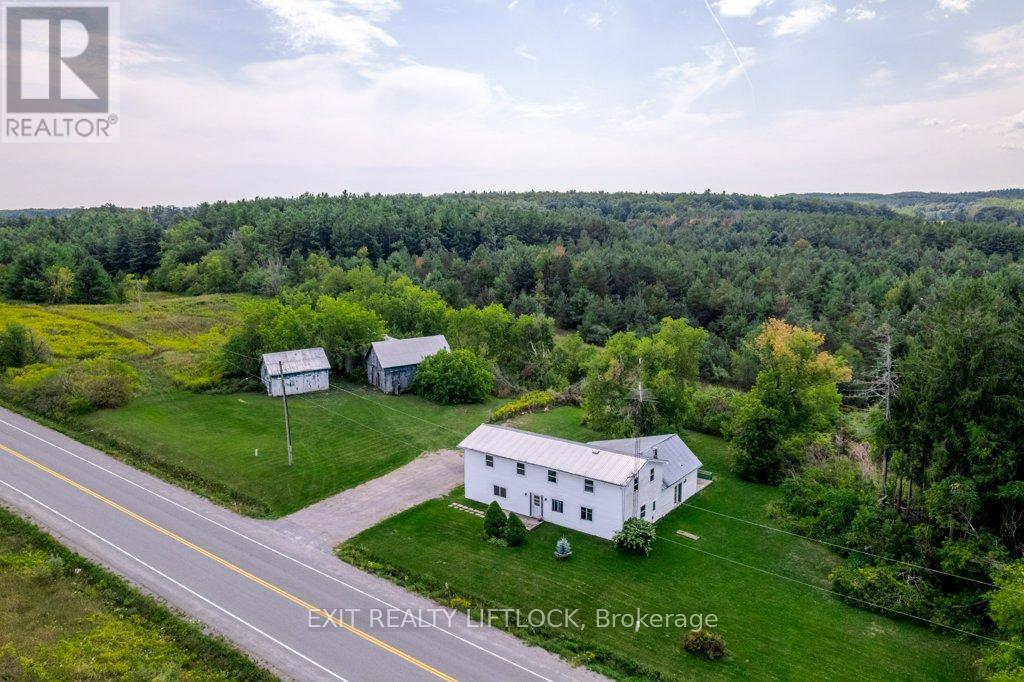
For Sale
194 COUNTY RD 10
Cavan Monaghan (Cavan Twp), Ontario L0A1G0
$649,900
5 Beds · 3 Baths · 20 Parking · Single Family
Updated 2026-08-24 16:01:10+00
Status
For Sale
Bedrooms
5
Bathrooms
3
Interior Size
2500 - 3000 sqft
Parking
20
MLS®
X13706406
Property Overview
Discover the perfect blend of country charm and modern living with this 3 bedroom, 2 bath home set on over 6 acres in sought-after Cavan. The property offers plenty of space to enjoy the outdoors, with room for hobbies, gardening, or simply soaking in the peaceful rural views. A spacious 2 bedroom accessory apartment provides excellent flexibility - ideal for extended family, guests, or rental income. With its unique combination of acreage, versatility and convenience to nearby amenities, this property is a rare find. 10 Mins to the Hwy 115 and 20 mins to the Hwy 401. Commuters country paradise! (id:67197)
Key Facts
- Price
- $649,900
- Property Type
- Single Family
- Transaction Type
- For sale
- Bedrooms
- 5
- Bathrooms
- 3
- Parking
- 20
- MLS® Number
- X13706406
- Interior Size
- 2500 - 3000 sqft
Location
194 COUNTY RD 10, Cavan Monaghan (Cavan Twp), Ontario L0A1G0
Open MapRooms
| Room | Level | Dimensions |
|---|---|---|
| Bedroom | Second level | 3.25 m x 3.77 m |
| Office | Second level | 2.56 m x 3.21 m |
| Dining room | Second level | 2.93 m x 4.3 m |
| Kitchen | Second level | 2.93 m x 1.76 m |
| Bathroom | Second level | 2.58 m x 2.75 m |
| Living room | Second level | 2.92 m x 6.72 m |
| Primary Bedroom | Second level | 4.56 m x 3.34 m |
| Den | Second level | 4.26 m x 3.22 m |
| Utility room | Basement | 5.62 m x 7.47 m |
| Other | Basement | 4.86 m x 6.93 m |
| Living room | Main level | 5.94 m x 6.01 m |
| Pantry | Main level | 2.37 m x 2.35 m |
| Bathroom | Main level | 1.59 m x 2.46 m |
| Dining room | Main level | 4.52 m x 3.34 m |
| Bathroom | Main level | 3.66 m x 2.29 m |
| Bedroom | Main level | 3.88 m x 2.88 m |
| Primary Bedroom | Main level | 3.82 m x 4.15 m |
| Kitchen | Main level | 4.52 m x 3.02 m |
| Family room | Main level | 5.3 m x 4.32 m |
| Bedroom | Main level | 4.77 m x 2.33 m |
Building Details
- Building Type
- House
- Bedrooms Above Grade
- 5
- Bathrooms
- 3
- Basement
- Partial
- Cooling
- None
- Exterior Finish
- Vinyl siding
- Fireplace
- No
- Foundation
- Block, Poured Concrete
- Heating Fuel
- Oil
- Heating
- Forced air
- Interior Size
- 2500 - 3000 sqft
- Stories
- 2
- Water
- Drilled Well
Land Details
- Size Frontage
- 1278 ft
- Size Depth
- 453 ft
- Acreage
- Yes
- Sewer
- Septic System
- Amenities Nearby
- Ski area
Property Features
- Level lot
- Wooded area
- Partially cleared
- Conservation/green belt
- Dry
- Level
- Paved yard
- Country residential
- Ski area
- Deck
- Barn
- Outbuilding
Parking & Utilities
Utilities
- Electricity - Installed
Agent / Brokerage Contact
Listing Representation
Exit Realty Liftlock
View REALTOR.ca sourceListing Agent
Betty Anne Lewis
Broker
Listing Office
Exit Realty Liftlock
Book a Showing
Send a note from this page and we will reply about this property.