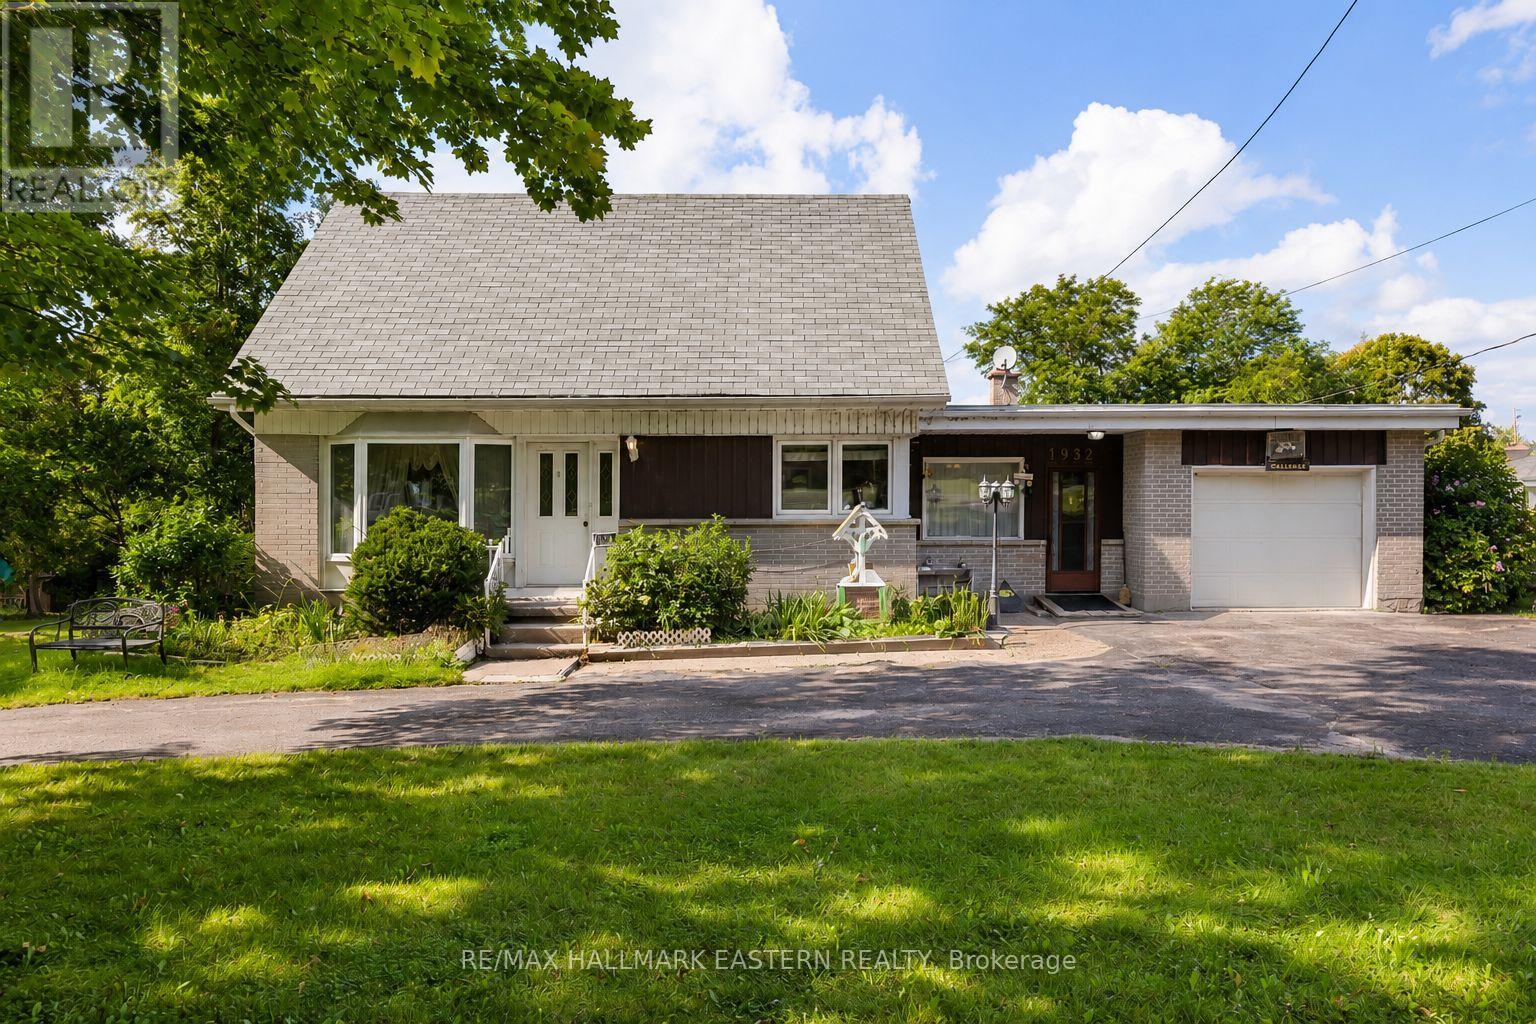
For Sale
1932 SHERBROOKE STREET W
Cavan Monaghan (Cavan-Monaghan), Ontario K9J6X4
$549,000
3 Beds · 2 Baths · 8 Parking · Single Family
Updated 2026-08-29 13:49:40+00
Status
For Sale
Bedrooms
3
Bathrooms
2
Interior Size
1100 - 1500 sqft
Parking
8
MLS®
X13723858
Property Overview
Charming Family Home with Great Bones, Located on the Outskirts of Peterborough in Cavan Monaghan, Nestled on a 1/2 Acre Lot W/ One Attached Single Car Garage AND a Second Detached Double Car Heated Garage/ Workshop, This Property is the One You Have Been Waiting For! Three Bedrooms, Two Bathrooms, Cozy Family Room W/ Napoleon Gas Fireplace on the Main Floor, Eat-In Kitchen w/ Stone Countertops, Big Bright Windows Throughout, Sundrenched Living/Dining Room W/ Bay Window, Partially Finished Basement W/ Cantina and Large Room Ideal for Home Office Space, Additional Bedroom or Playroom, There's Existing Vegetable Gardens, Beautiful Perennial Flowers Throughout the Property, Tons of Room for the Kids to Run and Play Outside, 10/10 Location, Nearby Conveniences W/ the Feel of Country Living, Steps Away from Crestwood Highschool and James Strath, Short Drive to PRHC, Grocery, Banking, Recreation Centre, Close to Highway 7 (id:67197)
Key Facts
- Price
- $549,000
- Property Type
- Single Family
- Transaction Type
- For sale
- Bedrooms
- 3
- Bathrooms
- 2
- Parking
- 8
- MLS® Number
- X13723858
- Interior Size
- 1100 - 1500 sqft
- Ownership Type
- Freehold
Location
1932 SHERBROOKE STREET W, Cavan Monaghan (Cavan-Monaghan), Ontario K9J6X4
Open MapRooms
| Room | Level | Dimensions |
|---|---|---|
| Recreational, Games room | Lower level | 3.13 m x 7.03 m |
| Utility room | Lower level | 5.15 m x 7.03 m |
| Foyer | Main level | 1.73 m x 1.24 m |
| Dining room | Main level | 3.41 m x 3.02 m |
| Living room | Main level | 3.41 m x 4 m |
| Kitchen | Main level | 3.01 m x 3.51 m |
| Primary Bedroom | Main level | 3.06 m x 3.4 m |
| Bathroom | Main level | 1.36 m x 2.06 m |
| Bedroom 2 | Upper Level | 3.44 m x 3.91 m |
| Bedroom 3 | Upper Level | 3.51 m x 3.91 m |
| Bathroom | Upper Level | 2.12 m x 1.55 m |
Building Details
- Building Type
- House
- Construction Style
- Detached
- Bedrooms Above Grade
- 3
- Bathrooms
- 2
- Basement
- N/A (Partially finished)
- Basement Development
- Partially finished
- Cooling
- Central air conditioning
- Exterior Finish
- Aluminum siding, Brick
- Fireplace
- Yes
- Fireplaces
- 1
- Foundation
- Block
- Heating Fuel
- Natural gas
- Heating
- Forced air
- Interior Size
- 1100 - 1500 sqft
- Stories
- 1
- Water
- Drilled Well
Land Details
- Size Frontage
- 120 ft ,4 in
- Size Depth
- 200 ft ,1 in
- Acreage
- No
- Sewer
- Septic System
- Amenities Nearby
- Hospital, Place of Worship, Public Transit, Schools
Property Features
- Sump Pump
- Hospital
- Place of Worship
- Public Transit
- Schools
- Water Heater - Gas
- Water Heater
- Greenhouse
- Shed
Ownership Information
- Ownership Type
- Freehold
Parking & Utilities
Utilities
- Cable - Installed
- Electricity - Installed
Agent / Brokerage Contact
Listing Representation
RE/MAX HALLMARK EASTERN REALTY
View REALTOR.ca sourceListing Agent
Emily C Taylor
Salesperson
Listing Office
RE/MAX HALLMARK EASTERN REALTY
Book a Showing
Send a note from this page and we will reply about this property.