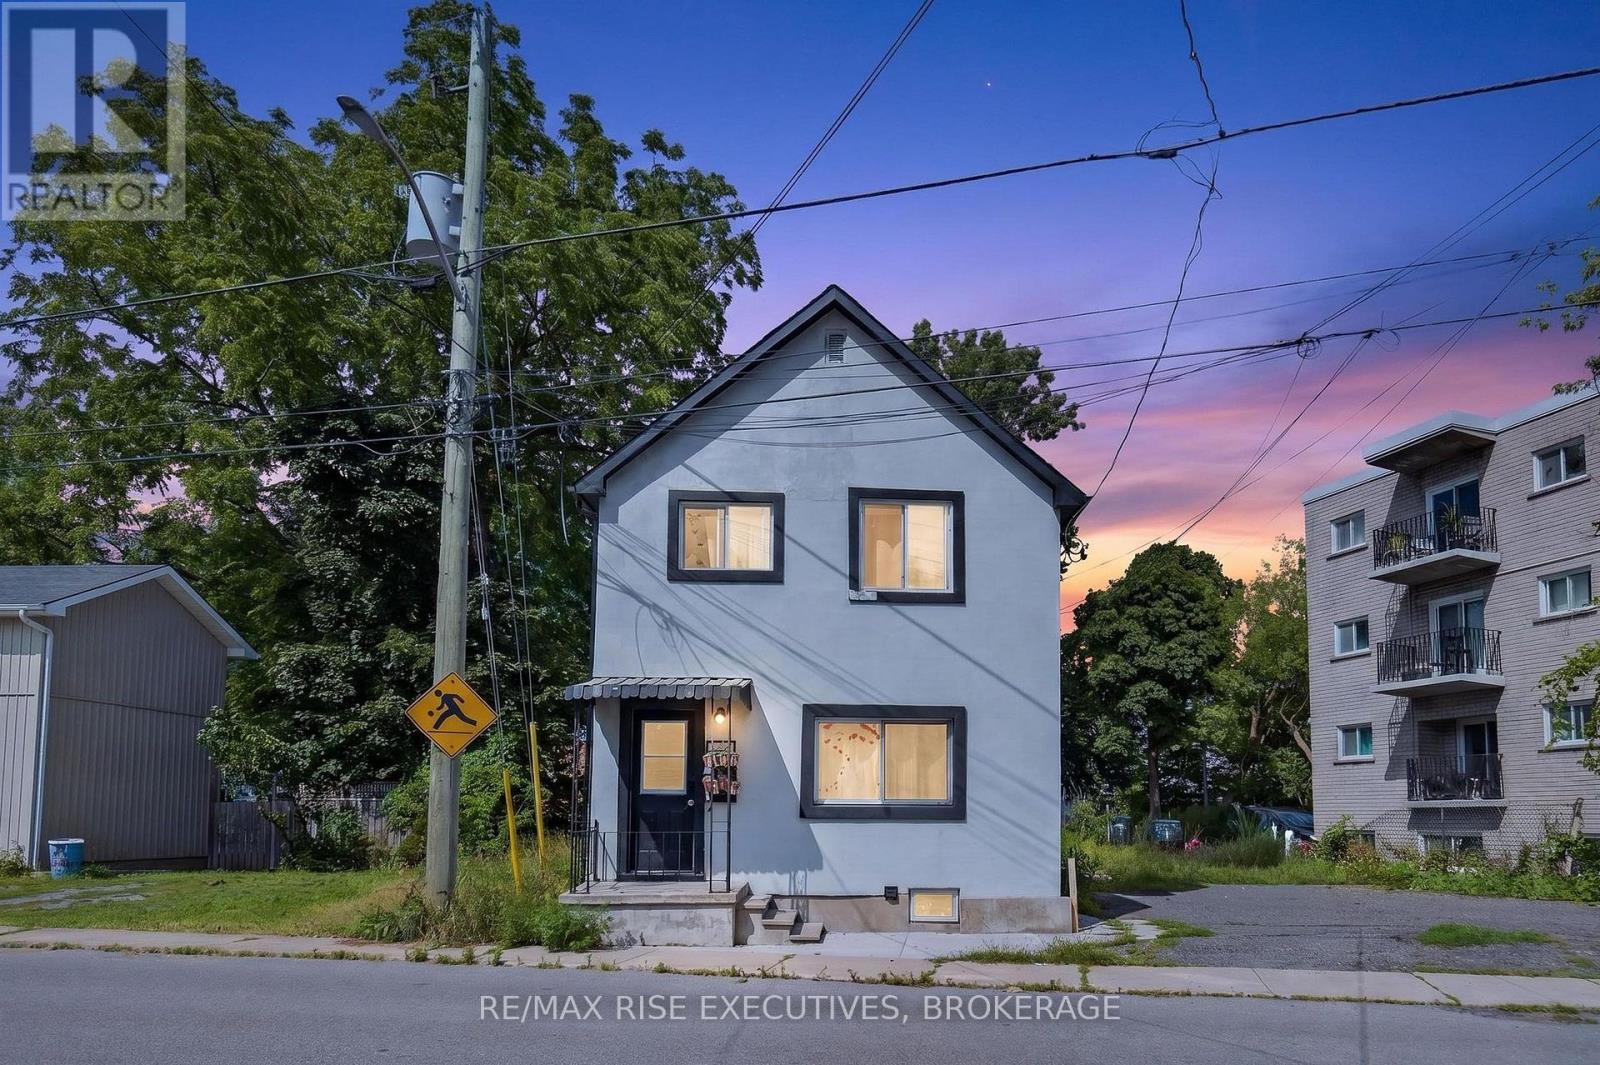
For Sale
193 YORK STREET
Kingston (East of Sir John A. Blvd), Ontario K7K1R5
$695,000
5 Beds · 4 Baths · 5 Parking · Multi-family
Updated 2026-09-15 20:19:54+00
Status
For Sale
Bedrooms
5
Bathrooms
4
Interior Size
2000 - 2500 sqft
Parking
5
MLS®
X13711138
Property Overview
Exceptional investment opportunity in a highly desirable downtown location, just minutes from Queen's University, major hospitals, and within easy walking distance of downtown amenities, restaurants, shops, and services. This well-positioned fourplex offers a proven rental history and has never experienced a vacancy, making it an excellent choice for investors seeking strong and consistent rental demand. The property is configured with two 2-bedroom units, one 1-bedroom unit, and one bachelor unit, and is currently fully rented. With its central location and strong demand from students, hospital staff, professionals, and downtown residents, this property offers excellent tenant appeal and reliable income potential. There are no issues with renting the units, providing an investor with a turnkey opportunity in a highly sought-after area. Nice sized parking lot as well which is appealing to renters. (id:67197)
Key Facts
- Price
- $695,000
- Property Type
- Multi-family
- Transaction Type
- For sale
- Bedrooms
- 5
- Bathrooms
- 4
- Parking
- 5
- MLS® Number
- X13711138
- Interior Size
- 2000 - 2500 sqft
Location
193 YORK STREET, Kingston (East of Sir John A. Blvd), Ontario K7K1R5
Open MapBuilding Details
- Building Type
- Fourplex
- Bedrooms Above Grade
- 5
- Bedrooms Below Grade
- 0
- Bathrooms
- 4
- Basement
- Partial (Unfinished)
- Basement Development
- Unfinished
- Cooling
- None
- Exterior Finish
- Stucco, Stone
- Fireplace
- No
- Foundation
- Stone
- Heating Fuel
- Natural gas
- Heating
- Forced air
- Interior Size
- 2000 - 2500 sqft
- Stories
- 2
- Water
- Municipal water
Land Details
- Size Frontage
- 64 ft
- Size Depth
- 71 ft
- Acreage
- No
- Sewer
- Sanitary sewer
- Amenities Nearby
- Hospital, Public Transit, Schools
Property Features
- Hospital
- Public Transit
- Schools
- Water Heater
Agent / Brokerage Contact
Listing Representation
RE/MAX RISE EXECUTIVES, BROKERAGE
View REALTOR.ca sourceListing Agent
LISA MOCHAN
Salesperson
Listing Office
RE/MAX RISE EXECUTIVES, BROKERAGE
Book a Showing
Send a note from this page and we will reply about this property.