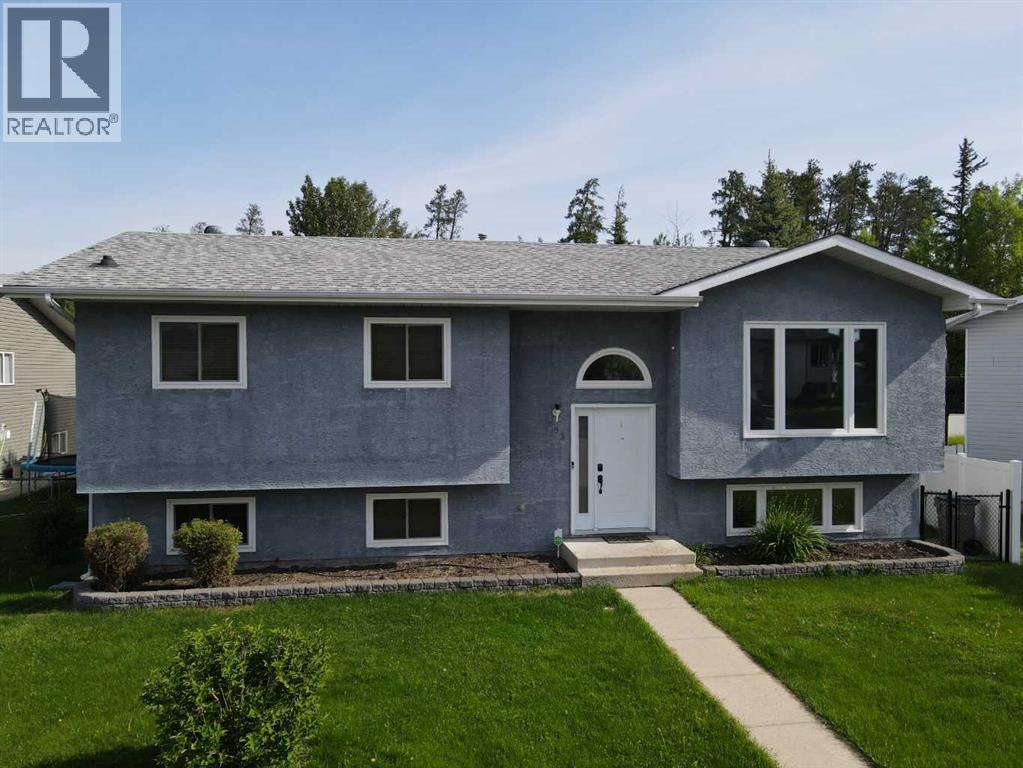
For Sale
193 Park Drive
Whitecourt, Alberta T7S1R3
$416,900
4 Beds · 3 Baths · 4 Parking · Single Family
Updated 2026-09-17 03:59:50+00
Status
For Sale
Bedrooms
4
Bathrooms
3
Interior Size
1126 sqft
Parking
4
MLS®
A2319505
Property Overview
Welcome to 193 Park Drive! This beautifully refreshed 4-bedroom family home is move-in ready, and situated on a generous 8,120 sq. ft. lot in a desirable neighbourhood.The bright and inviting main floor offers 3 bedrooms, updated light fixtures throughout, and fresh paint that gives the home a clean, modern feel. The functional layout provides comfortable living spaces for families of all sizes. The fully developed walkout basement adds valuable additional living space with a fourth bedroom, 3 piece bathroom, upgraded laundry appliances, a bright and beautiful family room and direct access to the backyard oasis.Step outside and enjoy your own private retreat featuring a tranquil pond and water feature, perfect for relaxing or entertaining. The backyard is fully fenced with a combination of vinyl and chain-link fencing, offering both privacy and practicality. The spacious deck is finished with durable vinyl planking, creating a great outdoor space to enjoy summer evenings.The stucco exterior adds lasting curb appeal, while the detached 24 x 30' double garage provides excellent storage and workspace, complete with plumbing for a future gas heater.With 1,100+ sq. ft. above grade, a walkout basement, numerous updates including full poly b replacement, and immediate possession available, this home is ready for its next owners to move in and enjoy. Don't miss your opportunity to view this fantastic property! (id:67197)
Key Facts
- Price
- $416,900
- Property Type
- Single Family
- Transaction Type
- For sale
- Bedrooms
- 4
- Bathrooms
- 3
- Parking
- 4
- MLS® Number
- A2319505
- Interior Size
- 1126 sqft
- Year Built
- 1992
- Ownership Type
- Freehold
Location
193 Park Drive, Whitecourt, Alberta T7S1R3
Open MapRooms
| Room | Level | Dimensions |
|---|---|---|
| Bedroom | Basement | 10.00 Ft x 10.00 Ft |
| 3pc Bathroom | Basement | 7.00 Ft x 10.00 Ft |
| 3pc Bathroom | Main level | 7.42 Ft x 4.92 Ft |
| Primary Bedroom | Main level | 13.92 Ft x 10.92 Ft |
| 4pc Bathroom | Main level | 7.42 Ft x 5.42 Ft |
| Other | Main level | 20.75 Ft x 11.17 Ft |
| Living room | Main level | 13.92 Ft x 13.58 Ft |
| Bedroom | Main level | 14.25 Ft x 10.33 Ft |
| Bedroom | Main level | 9.58 Ft x 8.92 Ft |
Building Details
- Building Type
- House
- Architectural Style
- Bi-level
- Construction Style
- Detached
- Bedrooms Above Grade
- 3
- Bedrooms Below Grade
- 1
- Bathrooms
- 3
- Basement
- Full (Finished)
- Basement Development
- Finished
- Cooling
- None
- Exterior Finish
- Stucco
- Fireplace
- No
- Foundation
- Poured Concrete
- Heating Fuel
- Natural gas
- Heating
- Forced air
- Interior Size
- 1126 sqft
- Year Built
- 1992
Land Details
- Size Total
- 8120 sqft|7,251 - 10,889 sqft
- Size Frontage
- 16.46 m
- Acreage
- No
- Landscape Features
- Lawn
- Amenities Nearby
- Playground
Property Features
- Back lane
- PVC window
- Gas BBQ Hookup
- Playground
- Deck
Ownership Information
- Ownership Type
- Freehold
Parking & Utilities
Parking
- Parking - 2 spaces
Agent / Brokerage Contact
Listing Representation
RE/MAX ADVANTAGE (WHITECOURT)
View REALTOR.ca sourceListing Agent
Rachelle Richards
Associate
Jacqueline Richards
Associate
Listing Office
RE/MAX ADVANTAGE (WHITECOURT)
Book a Showing
Send a note from this page and we will reply about this property.