For Sale
193 COTTINGHAM ROAD
Kawartha Lakes (Emily), Ontario K0L2W0
$799,900
3 Beds · 2 Baths · 11 Parking · Single Family
Updated 2026-09-20 04:20:47+00
Status
For Sale
Bedrooms
3
Bathrooms
2
Interior Size
1100 - 1500 sqft
Parking
11
MLS®
X13785490
Property Overview
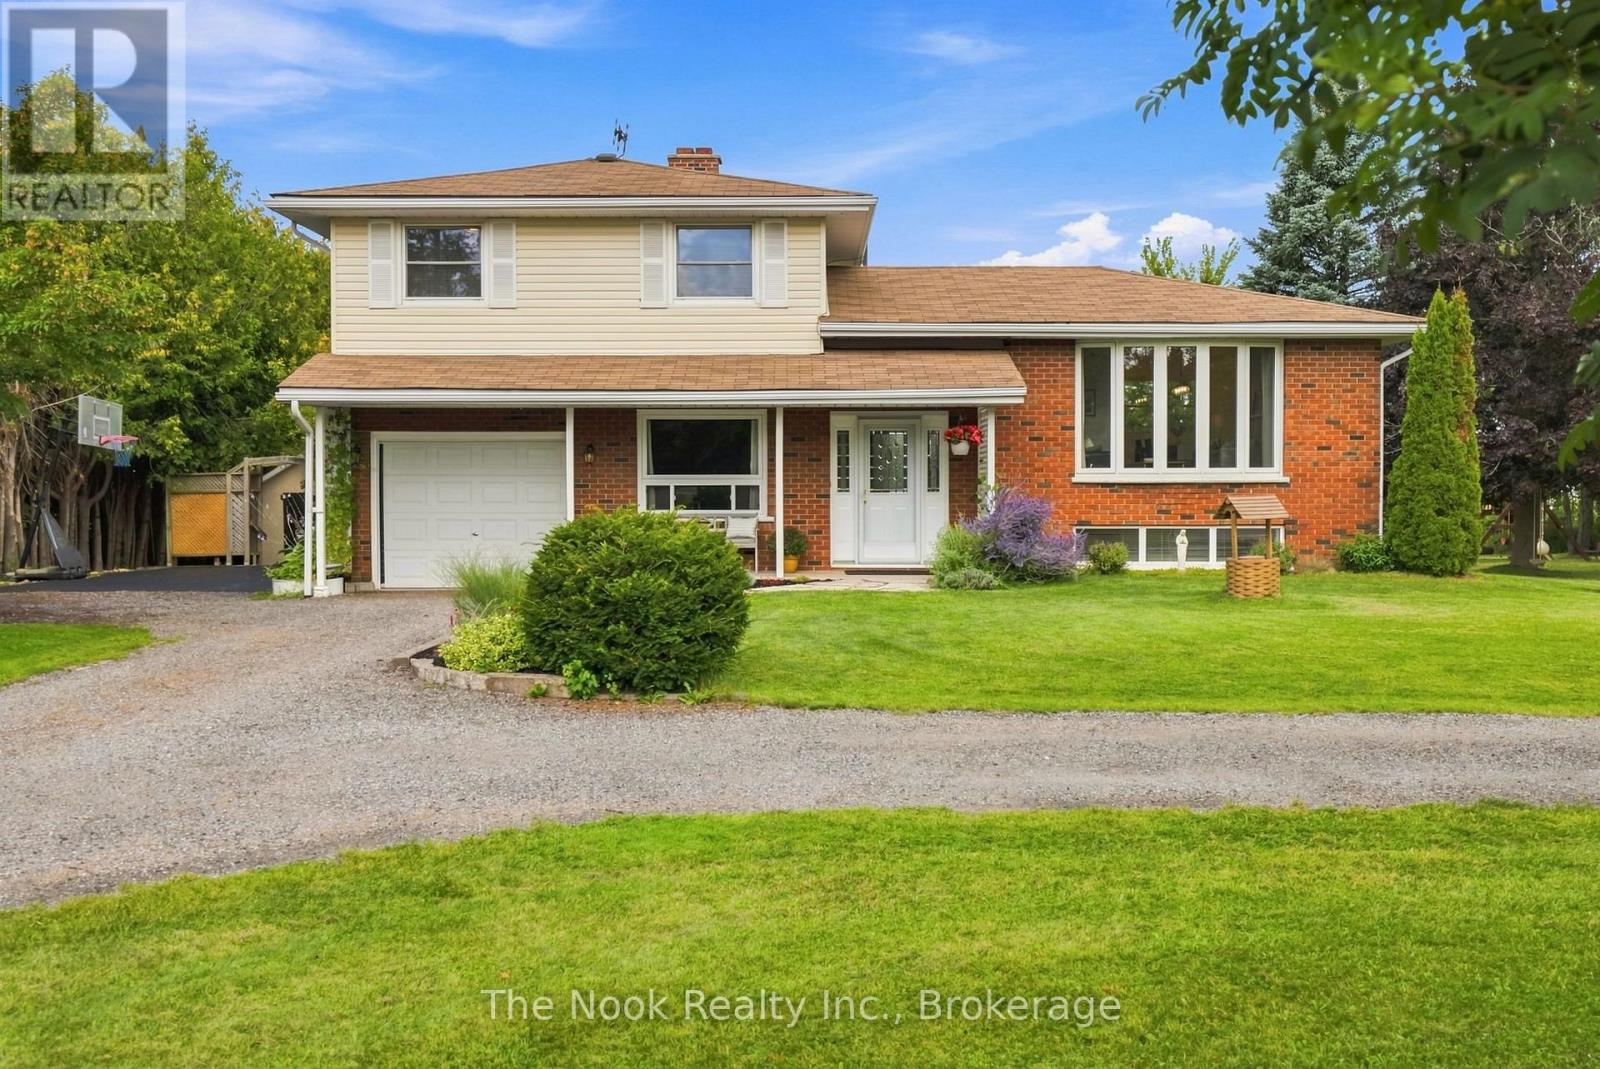
Captivating Country Living with Panoramic Valley Views! Perched high on a hill along one of Omemee's most desirable streets, this exceptional four-level split brick home offers the perfect blend of country privacy and town convenience. Situated on a beautiful, extremely private acre lot, this property delivers breathtaking, elevated views of the Pigeon River Valley. Beautifully landscaped with mature trees, vibrant perennial gardens and both gala and spartan apple trees. The two-level deck provides the perfect vantage point to relax and take in the panoramic scenery. Includes two functional outdoor sheds for ample storage. Bright and updated interior with expansive living space includes a family room, and bright, fully finished basement with 9 foot ceilings, ensuring plenty of space for all your needs. Spacious basement bathroom has potential for adding a shower downstairs. Geothermal ground source heating representing a $35K investment, provides extremely low carrying costs. Hydro, inclusive of heating and A/C, runs roughly $180 per month providing incredible savings. Just 5 minutes from Omemee, and Emily Provincial Park. 20 minutes from downtown Peterborough and Lindsay. Don't miss this rare opportunity. Schedule your viewing today and let the beauty of the Pigeon River Valley draw you in. (id:67197)
Key Facts
- Price
- $799,900
- Property Type
- Single Family
- Transaction Type
- For sale
- Bedrooms
- 3
- Bathrooms
- 2
- Parking
- 11
- MLS® Number
- X13785490
- Interior Size
- 1100 - 1500 sqft
- Ownership Type
- Freehold
Location
193 COTTINGHAM ROAD, Kawartha Lakes (Emily), Ontario K0L2W0
Open MapRooms
| Room | Level | Dimensions |
|---|---|---|
| Primary Bedroom | Second level | 4 m x 2.95 m |
| Bedroom 2 | Second level | 3.85 m x 2.75 m |
| Bedroom 3 | Second level | 3.1 m x 2.75 m |
| Furnace | Lower level | 6 m x 2.85 m |
| Recreational, Games room | Lower level | 6.5 m x 3.3 m |
| Laundry room | Lower level | 5.4 m x 2.6 m |
| Foyer | Main level | 2.45 m x 1.22 m |
| Family room | Main level | 6 m x 3 m |
| Living room | Upper Level | 5.2 m x 3.35 m |
| Dining room | Upper Level | 2.8 m x 2.8 m |
| Kitchen | Upper Level | 4.6 m x 3.25 m |
Building Details
- Building Type
- House
- Construction Style
- Detached
- Bedrooms Above Grade
- 3
- Bathrooms
- 2
- Basement
- N/A (Finished)
- Basement Development
- Finished
- Cooling
- Central air conditioning
- Exterior Finish
- Vinyl siding, Brick
- Fireplace
- Yes
- Foundation
- Block
- Heating Fuel
- Geo Thermal, Other
- Heating
- Heat Pump
- Interior Size
- 1100 - 1500 sqft
- Water
- Drilled Well
Land Details
- Size Frontage
- 150 ft
- Size Depth
- 290 ft ,1 in
- Acreage
- No
- Sewer
- Septic System
Property Features
- Shed
Ownership Information
- Ownership Type
- Freehold
Agent / Brokerage Contact
Listing Representation
The Nook Realty Inc.
View REALTOR.ca sourceListing Agent
Lauren Sharpe
Salesperson
Listing Office
The Nook Realty Inc.
Book a Showing
Send a note from this page and we will reply about this property.