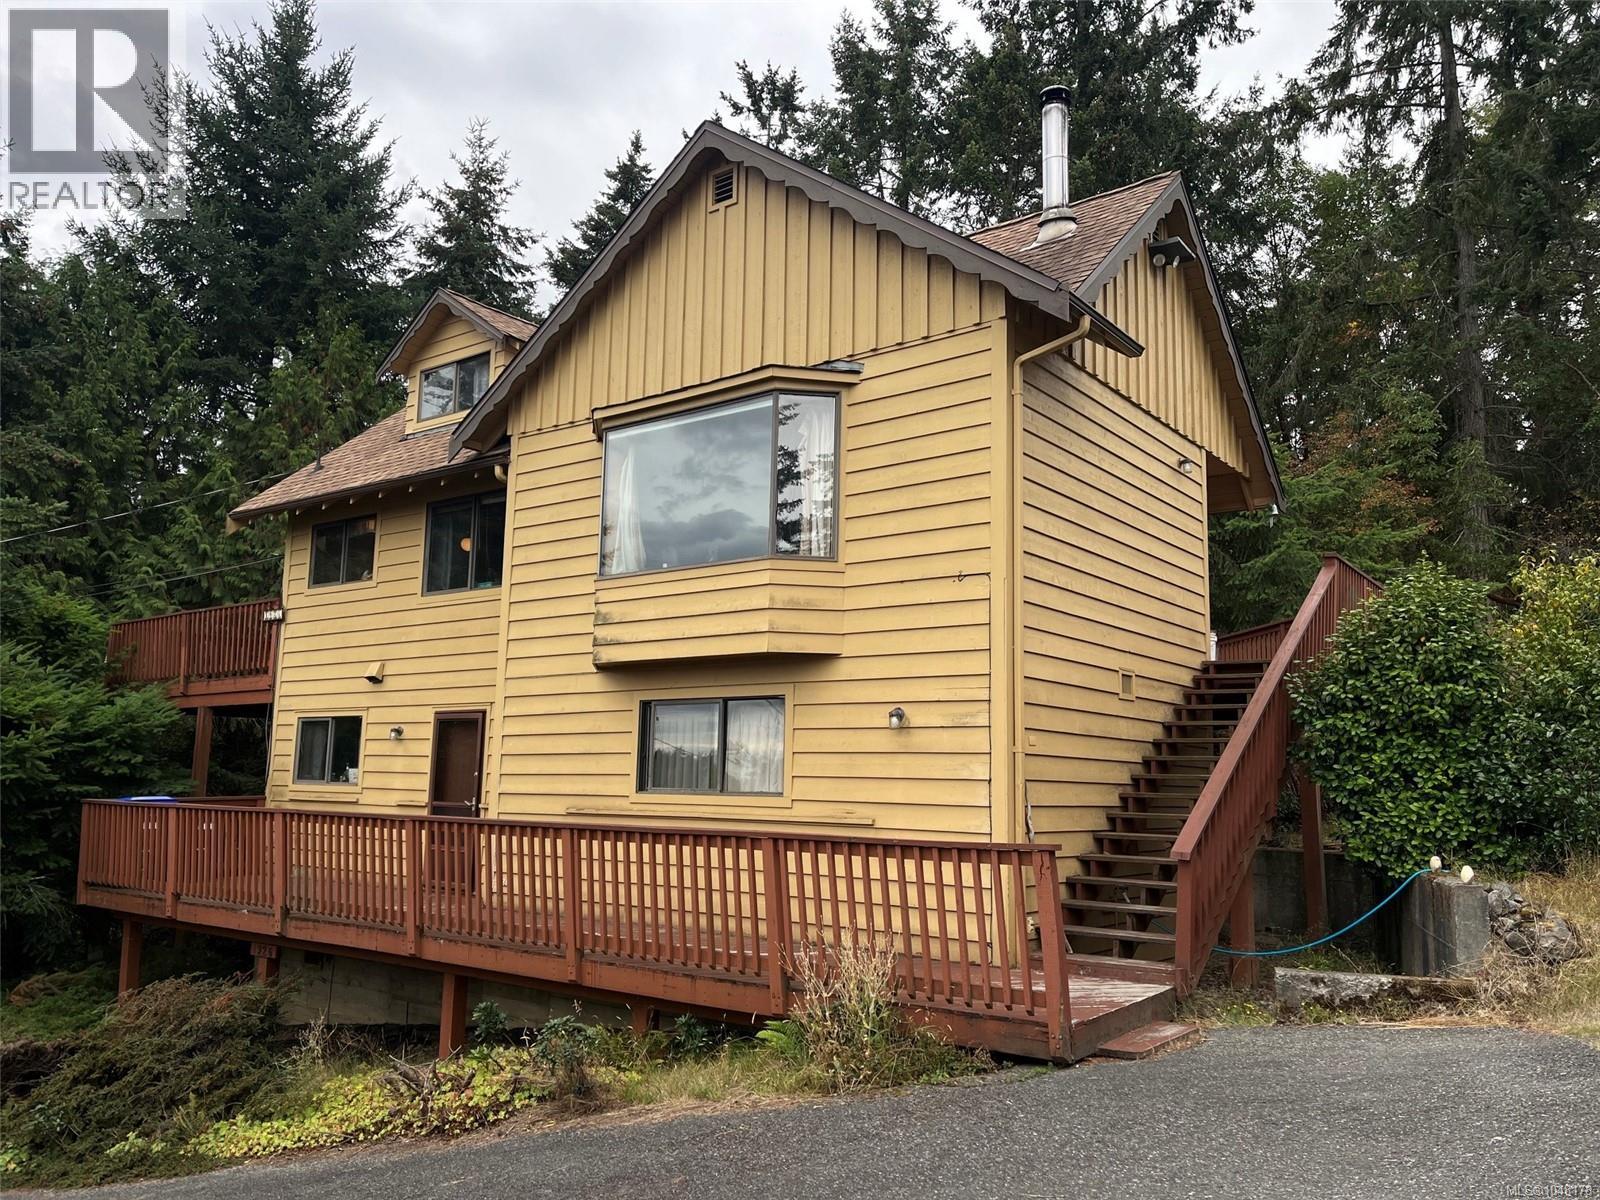
For Sale
1926 Sea Lion Cres
Nanoose Bay, British Columbia V9P9J3
$975,000
2 Beds · 2 Baths · 2 Parking · Single Family
Updated 2026-08-31 16:42:59+00
Status
For Sale
Bedrooms
2
Bathrooms
2
Interior Size
1632 sqft
Parking
2
MLS®
1048178
Property Overview
Ocean view home nestled on a private landscaped 0.45-acre lot in Nanoose Bay. Located on a quiet street where you're a short walk to the beach and just minutes from the Fairwinds Golf Course, clubhouse and Marina. The thoughtfully designed three-level layout offers generous space for comfortable family living, entertaining, and quiet retreats. If you are looking for extra space for guests or hobbies, this home has it all. On the main level youâll find an expansive living room with woodstove, kitchen, eating area and large primary bedroom and a huge deckâideal for entertaining or relaxing in the peaceful, park-like setting. The lower level has a den/office, cozy recreation room, w/woodstove, its own private deck and 2 large storage areas. The unique upper-level loft, with its own hidden pull-down staircase is a perfect, private space for kids. Warm parquet flooring flows throughout the living space, complemented by natural wood walls and exposed wood beams that add depth, texture, and a sense of craftsmanship. Large windows invite an abundance of natural light while framing the surrounding ocean views, creating a peaceful connection between the indoors and the landscape beyond. Itâs a place where natural materials and coastal surroundings are celebrated in every room. The home needs a little TLC but offers the perfect opportunity to add your personal touch and make it your own. Book your private viewing today! (id:67197)
Key Facts
- Price
- $975,000
- Property Type
- Single Family
- Transaction Type
- For sale
- Bedrooms
- 2
- Bathrooms
- 2
- Parking
- 2
- MLS® Number
- 1048178
- Interior Size
- 1632 sqft
- Year Built
- 1982
- Ownership Type
- Freehold
Location
1926 Sea Lion Cres, Nanoose Bay, British Columbia V9P9J3
Open MapRooms
| Room | Level | Dimensions |
|---|---|---|
| Storage | Second level | 20 ft x 12 ft |
| Bedroom | Second level | 11'2 x 14'6 |
| Recreation room | Lower level | 28'8 x 13'10 |
| Storage | Lower level | 9'6 x 8'2 |
| Storage | Lower level | 24 ft x Measurements not available |
| Den | Lower level | 11'8 x 7'8 |
| Laundry room | Main level | 8 ft x Measurements not available |
| Entrance | Main level | 9'6 x 8'2 |
| Primary Bedroom | Main level | Measurements not available x 12 ft |
| Living room | Main level | 18'8 x 13'9 |
| Kitchen | Main level | 12'4 x 8'6 |
| Dining room | Main level | 11'9 x 9'6 |
| Bathroom | Main level | 1-Piece |
| Bathroom | Main level | 4-Piece |
Building Details
- Building Type
- House
- Architectural Style
- Westcoast
- Bathrooms
- 2
- Cooling
- None
- Fireplace
- Yes
- Fireplaces
- 2
- Heating Fuel
- Electric, Wood
- Heating
- Baseboard heaters
- Interior Size
- 1632 sqft
- Year Built
- 1982
Land Details
- Size Total
- 10890 sqft
- Acreage
- No
Property Features
- Private setting
- Wooded area
- Other
- Marine Oriented
- Shed
Ownership Information
- Ownership Type
- Freehold
- Zoning Type
- Residential
Agent / Brokerage Contact
Listing Representation
RE/MAX Anchor Realty (QU)
View REALTOR.ca sourceListing Agent
Nancy Bolch
Personal Real Estate Corporation
Listing Office
RE/MAX Anchor Realty (QU)
Book a Showing
Send a note from this page and we will reply about this property.