For Sale
192 RIVIERA DRIVE
Thunder Bay (River Terrace), Ontario P7B6H8
$599,900
5 Beds · 3 Baths · Single Family
Updated 2026-09-01 16:25:05+00
Status
For Sale
Bedrooms
5
Bathrooms
3
MLS®
X13542092
Property Overview
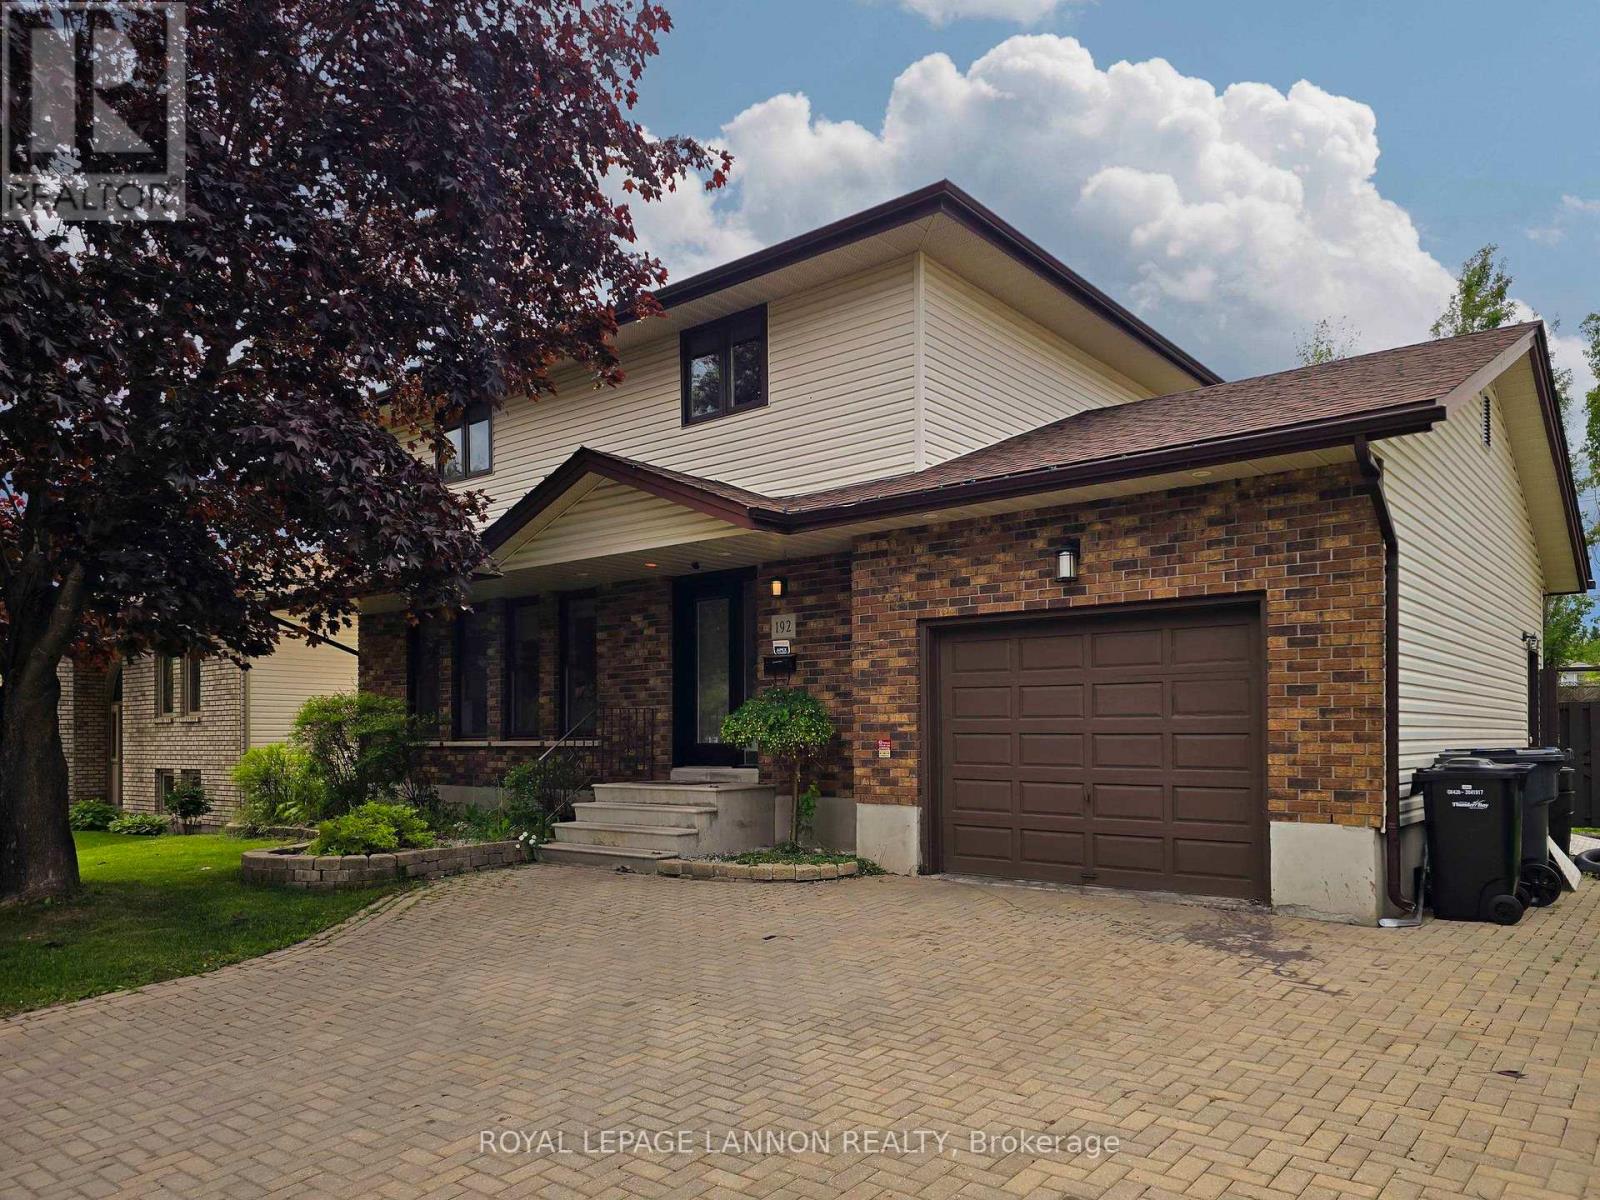
Welcome to this modern, inviting 2 storey 5 bedroom 3 bath home home located in one of the area's most prestigious and sought after neighborhoods . Featuring an attached garage, lock stone driveway, hardwood floors, a gorgeous white kitchen with elegant granite countertops , center island , ample cabinetry, stunning stone covered gas fireplace. The dining room opens through patio doors to a spacious deck overlooking a large fully fenced back yard .This move in ready home combines space, quality and location- an exceptional opportunity you wont want to miss (id:67197)
Key Facts
- Price
- $599,900
- Property Type
- Single Family
- Transaction Type
- For sale
- Bedrooms
- 5
- Bathrooms
- 3
- MLS® Number
- X13542092
- Ownership Type
- Freehold
Location
192 RIVIERA DRIVE, Thunder Bay (River Terrace), Ontario P7B6H8
Open MapRooms
| Room | Level | Dimensions |
|---|---|---|
| Bedroom 4 | Second level | 2.62 m x 3.07 m |
| Other | Second level | Measurements not available |
| Bedroom 3 | Second level | 3.01 m x 3.65 m |
| Primary Bedroom | Second level | 3.77 m x 4.02 m |
| Bedroom 2 | Second level | 3.38 m x 3.77 m |
| Other | Basement | Measurements not available |
| Bedroom 5 | Basement | 2.62 m x 3.41 m |
| Recreational, Games room | Basement | 4.87 m x 5.12 m |
| Laundry room | Basement | 2.31 m x 2.74 m |
| Bathroom | Main level | Measurements not available |
| Living room | Main level | 3.38 m x 6.18 m |
| Dining room | Main level | 3.08 m x 3.38 m |
| Kitchen | Main level | 4.45 m x 3.38 m |
Building Details
- Building Type
- House
- Construction Style
- Detached
- Bedrooms Above Grade
- 4
- Bedrooms Below Grade
- 1
- Bathrooms
- 3
- Basement
- Full (Finished)
- Basement Development
- Finished
- Cooling
- Central air conditioning
- Exterior Finish
- Vinyl siding, Brick
- Fireplace
- Yes
- Fireplaces
- 1
- Foundation
- Poured Concrete
- Heating Fuel
- Natural gas
- Heating
- Forced air
- Stories
- 2
- Water
- Municipal water
Land Details
- Size Frontage
- 58 ft ,10 in
- Size Depth
- 119 ft ,11 in
- Acreage
- No
- Sewer
- Sanitary sewer
Property Features
- Water Heater
- Deck
Ownership Information
- Ownership Type
- Freehold
Parking & Utilities
Utilities
- Natural Gas Available - Available
- Cable - Available
- Electricity Connected - Connected
- Telephone - Nearby
Agent / Brokerage Contact
Listing Representation
Royal LePage® Lannon Realty
View REALTOR.ca sourceListing Agent
Joe Mannella
Salesperson
Listing Office
Royal LePage® Lannon Realty
Book a Showing
Send a note from this page and we will reply about this property.