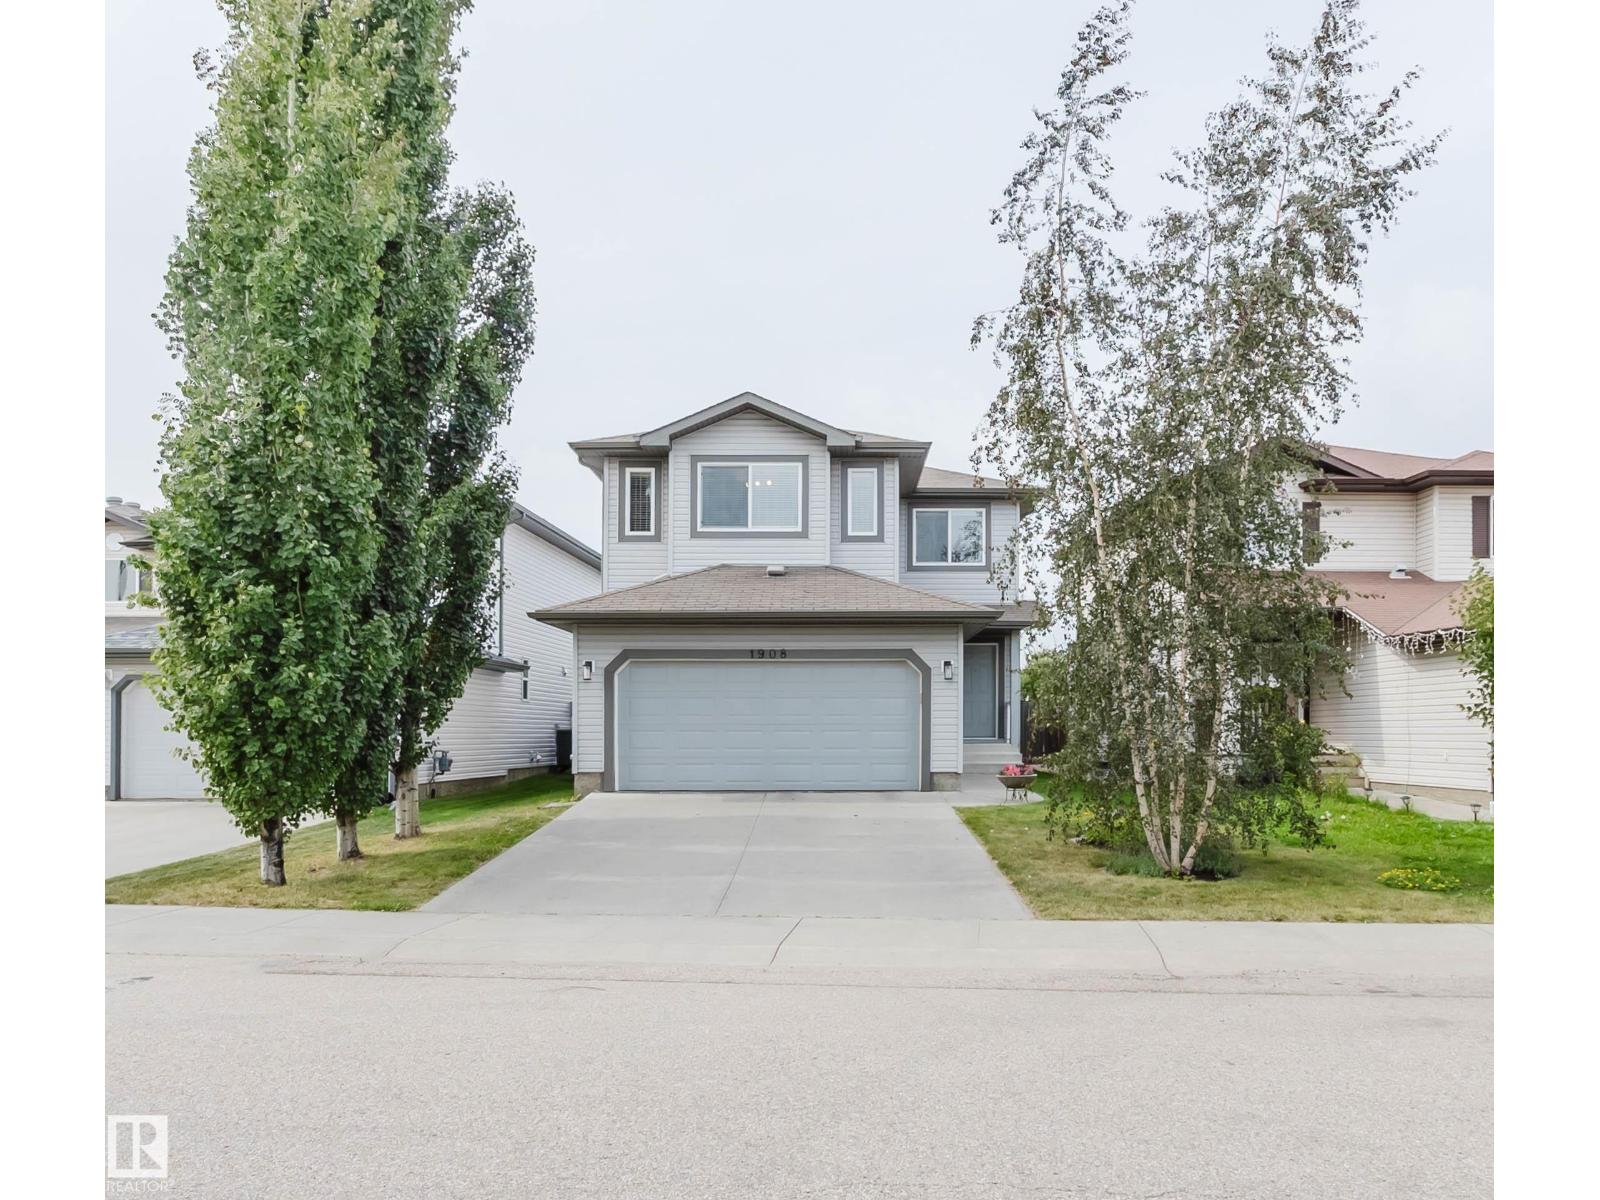
For Sale
1908 HAMMOND PL NW
Edmonton, Alberta T6M0K3
$519,900
3 Beds · 3 Baths · Single Family
Updated 2026-09-24 04:20:58+00
Status
For Sale
Bedrooms
3
Bathrooms
3
Interior Size
1818 sqft
MLS®
E4507005
Property Overview
Pride of ownership shines throughout this beautifully maintained home in the sought-after community of The Hamptons! Bright and spacious, the main floor features oversized windows, a cozy gas fireplace and a functional layout perfect for everyday living and entertaining. The kitchen offers s/s appliances, granite counters, a centre island & a spacious pantry, providing plenty of storage and prep space. A patio door leads to the fully landscaped backyard, complete with a deck & lower stone patio, creating the perfect space for summer BBQs & outdoor enjoyment. Upstairs offers 3 bedrooms and a large bonus room, providing valuable additional living space for a family room, home office or play area. The spacious primary retreat features a large walk-in closet and a 4-pc ensuite with a luxurious soaker tub. A second 4-pc bathroom completes the upper level. The unfinished basement is ready for your personal touches and offers endless potential. Close to schools, shopping, restaurants, transit & all amenities! (id:67197)
Key Facts
- Price
- $519,900
- Property Type
- Single Family
- Transaction Type
- For sale
- Bedrooms
- 3
- Bathrooms
- 3
- MLS® Number
- E4507005
- Interior Size
- 1818 sqft
- Year Built
- 2011
- Ownership Type
- Freehold
Location
1908 HAMMOND PL NW, Edmonton, Alberta T6M0K3
Open MapRooms
| Room | Level | Dimensions |
|---|---|---|
| Living room | Main level | 4.08 m x 4.78 m |
| Dining room | Main level | 3.39 m x 2.97 m |
| Kitchen | Main level | 3.39 m x 3.88 m |
| Laundry room | Main level | 1.56 m x 2.36 m |
| Primary Bedroom | Upper Level | 4.45 m x 4.13 m |
| Bedroom 2 | Upper Level | 3 m x 3.52 m |
| Bedroom 3 | Upper Level | 2.94 m x 3.2 m |
| Bonus Room | Upper Level | 4.83 m x 4.4 m |
Building Details
- Building Type
- House
- Construction Style
- Detached
- Bathrooms
- 3
- Basement
- Full (Unfinished)
- Basement Development
- Unfinished
- Cooling
- Central air conditioning
- Fireplace
- Yes
- Heating
- Forced air
- Interior Size
- 1818 sqft
- Stories
- 2
- Year Built
- 2011
Land Details
- Size Total
- 393.4 m2
- Acreage
- No
- Amenities Nearby
- Golf Course, Playground, Public Transit, Schools, Shopping
Property Features
- Flat site
- Park/reserve
- Golf Course
- Playground
- Public Transit
- Schools
- Shopping
- Deck
Ownership Information
- Ownership Type
- Freehold
Agent / Brokerage Contact
Listing Representation
Mozaic Realty Group
View REALTOR.ca sourceListing Agent
Abi MacKenzie
Associate
Listing Office
Mozaic Realty Group
Book a Showing
Send a note from this page and we will reply about this property.