For Sale
1908 3rd AVENUE E
Prince Albert, Saskatchewan S6V6P6
$259,900
3 Beds · 3 Baths · Single Family
Updated 2026-08-26 17:11:48+00
Status
For Sale
Bedrooms
3
Bathrooms
3
Interior Size
1408 sqft
MLS®
SK046584
Property Overview
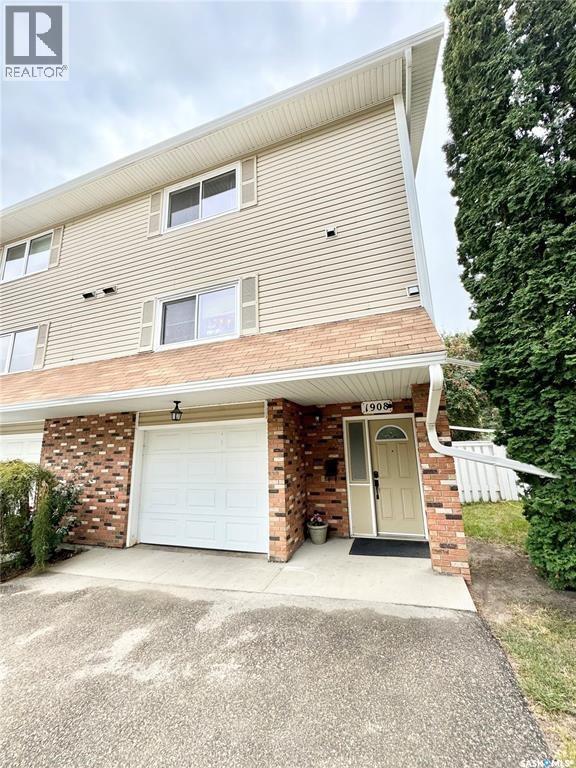
Stylish East Hill Townhouse! Completely remodelled this beautifully kept, fully developed residence features 1,408 square feet of living space, 3 bedrooms, 3 bathrooms and a single attached garage. The main 2 levels provide a huge brand new custom kitchen with granite countertops, large formal dining area, cozy living room that is accented by a natural gas fireplace and soaring ceilings. The top level supplies all the bedrooms and 2 full bathrooms. The exterior of the property is finished off with an east facing deck, fully fenced common yard and mature foliage. (id:67197)
Key Facts
- Price
- $259,900
- Property Type
- Single Family
- Transaction Type
- For sale
- Bedrooms
- 3
- Bathrooms
- 3
- MLS® Number
- SK046584
- Interior Size
- 1408 sqft
- Year Built
- 1976
- Ownership Type
- Condominium/Strata
Location
1908 3rd AVENUE E, Prince Albert, Saskatchewan S6V6P6
Open MapRooms
| Room | Level | Dimensions |
|---|---|---|
| Kitchen | Second level | 18 ft x 10 ft |
| Dining room | Second level | 14 ft x 10 ft |
| 2pc Bathroom | Second level | 6 ft x 4 ft ,2 in |
| Laundry room | Second level | 7 ft ,5 in x 5 ft ,1 in |
| Bedroom | Third level | 16 ft ,9 in x 10 ft ,6 in |
| Bedroom | Third level | 13 ft ,5 in x 9 ft ,1 in |
| Bedroom | Third level | 11 ft ,1 in x 10 ft ,5 in |
| 3pc Bathroom | Third level | 6 ft ,3 in x 5 ft ,3 in |
| 4pc Bathroom | Third level | 10 ft x 5 ft ,1 in |
| Other | Basement | 18 ft x 8 ft |
| Living room | Main level | 21 ft x 10 ft ,6 in |
Building Details
- Building Type
- Row / Townhouse
- Architectural Style
- 2 Level
- Construction Style
- Attached
- Bathrooms
- 3
- Basement
- Partial (Finished)
- Basement Development
- Finished
- Cooling
- Central air conditioning
- Fireplace
- Yes
- Heating Fuel
- Natural gas
- Heating
- Forced air
- Interior Size
- 1408 sqft
- Stories
- 2
- Year Built
- 1976
Land Details
- Size Total
- 0.28 ac
- Acreage
- No
- Landscape Features
- Lawn
Property Features
- Treed
- Rectangular
- Double width or more driveway
- Pets Allowed With Restrictions
- Deck
Ownership Information
- Ownership Type
- Condominium/Strata
Maintenance Information
- Maintenance Fee
- 310.00
- Payment Unit
- Monthly
Parking & Utilities
Parking
- Parking - 2 spaces
Agent / Brokerage Contact
Listing Representation
RE/MAX P.A. Realty
View REALTOR.ca sourceListing Agent
Michael Lypchuk
Salesperson
Listing Office
RE/MAX P.A. Realty
Book a Showing
Send a note from this page and we will reply about this property.