For Sale
19079 Charing Cross ROAD
Cedar Springs, Ontario N0P1A0
$699,000
4 Beds · 3 Baths · Single Family
Updated 2026-09-22 14:52:54+00
Status
For Sale
Bedrooms
4
Bathrooms
3
MLS®
26021174
Property Overview
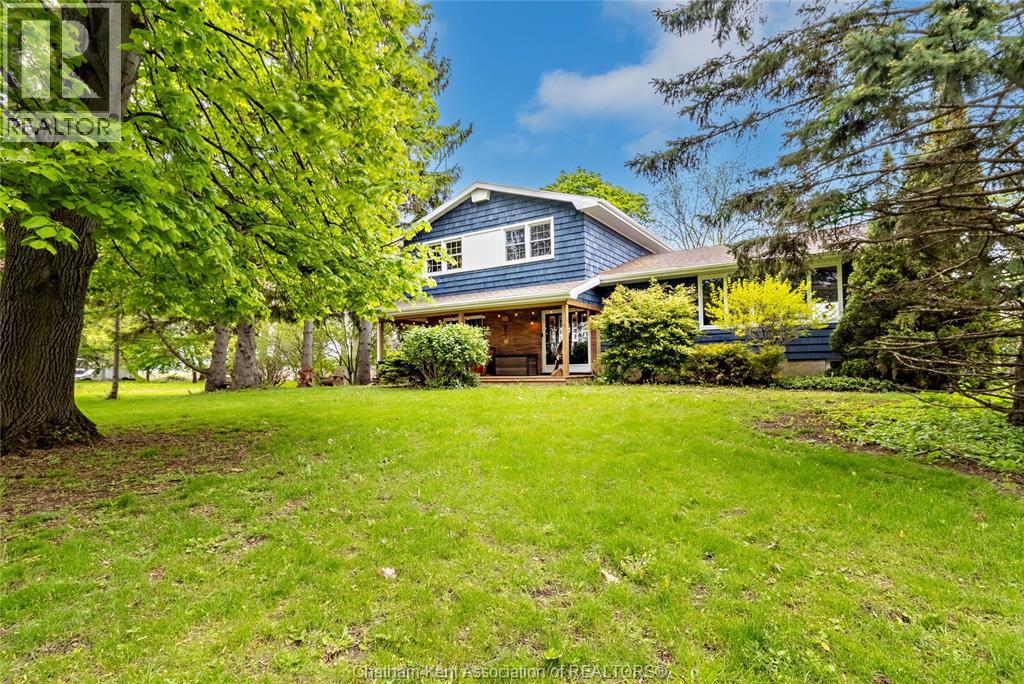
An elegant country retreat minutes from Lake Erie. This 4-level side split blends refined rural living with modern comfort across 4 beds, 2.5 baths, and a private 0.785-acre treed estate. Arrive to timeless curb appeal with a covered front porch made for golden-hour cocktails. Inside, discover updated finishes and an airy âcountry-chicâ aesthetic with natural light pouring through every level. The functional split design creates distinct living zones for entertaining and quiet escape. Step out to your private oasis: a large rear deck overlooking mature trees â ideal for al fresco dining, sunset views, and hosting in style. The expansive lot offers space for gardens, a pool, or a future coach house, all while keeping you just minutes from Lake Erieâs shoreline. (id:67197)
Key Facts
- Price
- $699,000
- Property Type
- Single Family
- Transaction Type
- For sale
- Bedrooms
- 4
- Bathrooms
- 3
- MLS® Number
- 26021174
- Year Built
- 1965
- Ownership Type
- Freehold
Location
19079 Charing Cross ROAD, Cedar Springs, Ontario N0P1A0
Open MapRooms
| Room | Level | Dimensions |
|---|---|---|
| 4pc Bathroom | Second level | Measurements not available |
| Bedroom | Second level | 11 ft x 9 ft ,11 in |
| Bedroom | Second level | 14 ft ,3 in x 11 ft |
| 3pc Ensuite bath | Second level | Measurements not available |
| Primary Bedroom | Second level | 14 ft ,6 in x 13 ft ,10 in |
| Utility room | Lower level | 27 ft x 24 ft ,3 in |
| Storage | Lower level | 16 ft x 9 ft ,1 in |
| Recreation room | Lower level | 27 ft ,2 in x 26 ft ,10 in |
| Foyer | Main level | 15 ft ,1 in x 8 ft ,6 in |
| 2pc Bathroom | Main level | Measurements not available |
| Bedroom | Main level | 13 ft ,4 in x 9 ft ,11 in |
| Mud room | Main level | 9 ft ,6 in x 6 ft ,5 in |
| Family room | Main level | 18 ft ,8 in x 16 ft ,8 in |
| Dining room | Main level | 13 ft ,8 in x 12 ft ,3 in |
| Kitchen | Main level | 14 ft ,3 in x 13 ft |
| Living room | Main level | 27 ft ,5 in x 13 ft ,5 in |
Building Details
- Building Type
- House
- Architectural Style
- 3 Level
- Bedrooms Above Grade
- 4
- Bedrooms Below Grade
- 0
- Bathrooms
- 3
- Cooling
- Central air conditioning, Fully air conditioned
- Exterior Finish
- Brick
- Fireplace
- Yes
- Foundation
- Block
- Heating Fuel
- Natural gas
- Year Built
- 1965
Land Details
- Acreage
- No
- Landscape Features
- Landscaped
- Sewer
- Septic System
Property Features
- Gravel Driveway
- Side Driveway
Ownership Information
- Ownership Type
- Freehold
Agent / Brokerage Contact
Listing Representation
EXIT REALTY CK ELITE
View REALTOR.ca sourceListing Agent
KIRK GROOMBRIDGE
Broker of Record
Listing Office
EXIT REALTY CK ELITE
Book a Showing
Send a note from this page and we will reply about this property.