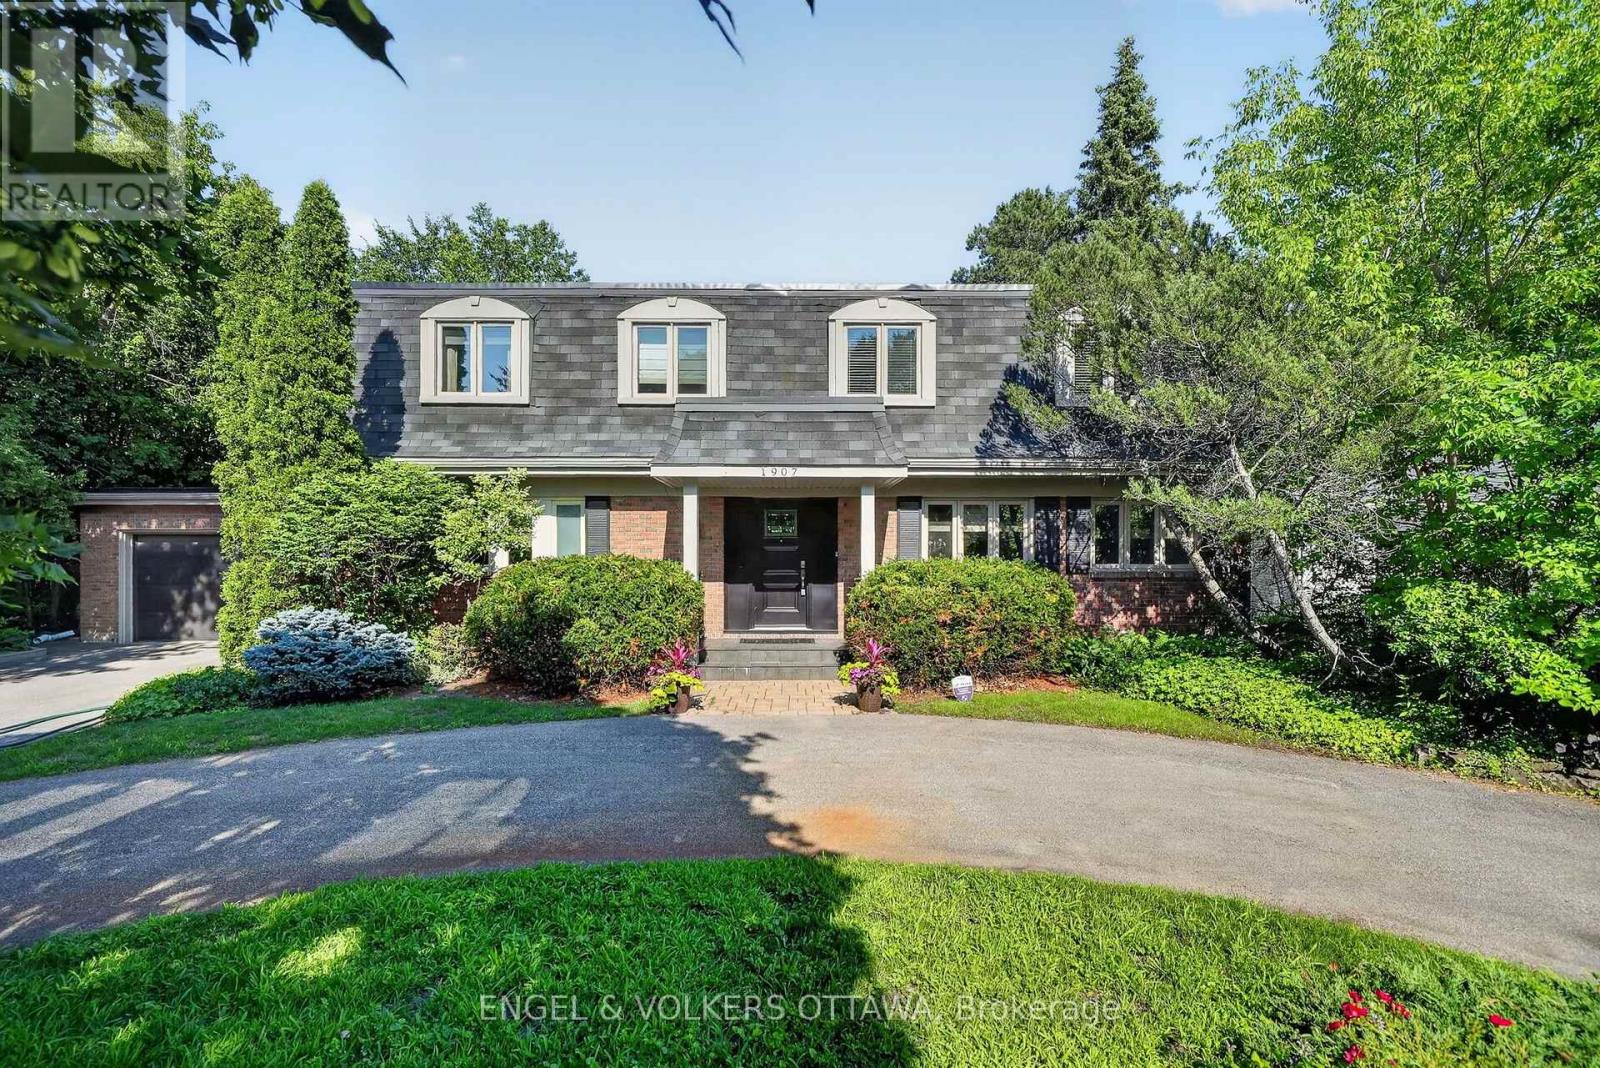
For Sale
1907 FAIRMEADOW CRESCENT
Ottawa, Ontario K1H7B8
$1,650,000
6 Beds · 4 Baths · 9 Parking · Single Family
Updated 2026-09-23 20:24:07+00
Status
For Sale
Bedrooms
6
Bathrooms
4
Interior Size
2500 - 3000 sqft
Parking
9
MLS®
X13761144
Property Overview
Welcome to 1907 Fairmeadow Crescent, a five-bedroom family home backing onto parkland in Alta Vista. This meticulously maintained home features a fully renovated kitchen and basement, updated windows, and a private saltwater in-ground pool that was redone 7 years ago. The main level is designed for comfortable family living and entertaining, with a renovated kitchen featuring custom white Shaker cabinetry, granite countertops, a large island with a breakfast bar, premium stainless steel appliances, a range hood, a built-in workstation, under-cabinet lighting, and abundant storage. The formal dining room features custom built-ins and sliding doors to the backyard, while the spacious living room includes a wood-burning fireplace and large windows overlooking the pool. A separate family room with a second wood-burning fireplace, built-in bookshelves, and patio doors provides a living space that is tucked away from the main areas of the home. Upstairs, the primary bedroom has dual closets and a private ensuite with a glass shower. Four additional bedrooms provide generous closet space, including one configured as a home office with built-ins and another with an adjoining flex room ideal as a nursery, study, dressing room, or second office. A full family bathroom with a dual vanity and a tub/shower combination completes the level. The renovated basement features a large recreation room, a three-piece bathroom, and a wellness area with a jetted tub, a fitness space, and a cedar sauna. Outside, the private backyard has a saltwater pool with new gunite and tile, an expansive interlock patio, mature landscaping, and multiple seating areas. This home is perfect for families that value being near top-rated schools, playgrounds and open parks with walking trails. This location offers top-notch convenience, with proximity to Billings Bridge Shopping Centre, Bank Street, The Ottawa Hospital, CHEO, Riverside Hospital, downtown Ottawa, major roadways, and OC Transpo transit stops. (id:67197)
Key Facts
- Price
- $1,650,000
- Property Type
- Single Family
- Transaction Type
- For sale
- Bedrooms
- 6
- Bathrooms
- 4
- Parking
- 9
- MLS® Number
- X13761144
- Interior Size
- 2500 - 3000 sqft
- Ownership Type
- Freehold
Location
1907 FAIRMEADOW CRESCENT, Ottawa, Ontario K1H7B8
Open MapRooms
| Room | Level | Dimensions |
|---|---|---|
| Bedroom 2 | Second level | 3.81 m x 3.26 m |
| Bathroom | Second level | 2.74 m x 1.99 m |
| Bedroom 3 | Second level | 3.81 m x 3.4 m |
| Bedroom 4 | Second level | 2.57 m x 3.87 m |
| Office | Second level | 2.69 m x 3.87 m |
| Bathroom | Second level | 3.16 m x 3.59 m |
| Primary Bedroom | Second level | 3.88 m x 5.16 m |
| Bedroom | Second level | 3.07 m x 3.59 m |
| Bathroom | Lower level | 2.06 m x 2.24 m |
| Other | Lower level | 1.93 m x 2.24 m |
| Other | Lower level | 6.8 m x 3.46 m |
| Family room | Lower level | 8.89 m x 4.55 m |
| Utility room | Lower level | 4.37 m x 5.62 m |
| Foyer | Main level | 4.7 m x 3.77 m |
| Kitchen | Main level | 5.21 m x 3.76 m |
| Dining room | Main level | 3.61 m x 4.24 m |
| Living room | Main level | 6.3 m x 4.24 m |
| Sitting room | Main level | 3.88 m x 5.62 m |
| Bathroom | Main level | 0.74 m x 1.7 m |
| Laundry room | Main level | 3.04 m x 2.39 m |
| Other | Main level | 6.11 m x 7.32 m |
Building Details
- Building Type
- House
- Construction Style
- Detached
- Bedrooms Above Grade
- 6
- Bathrooms
- 4
- Basement
- Full (Finished)
- Basement Development
- Finished
- Cooling
- Central air conditioning
- Exterior Finish
- Brick
- Fireplace
- Yes
- Foundation
- Concrete
- Heating Fuel
- Natural gas
- Heating
- Forced air
- Interior Size
- 2500 - 3000 sqft
- Stories
- 2
- Water
- Municipal water
Land Details
- Size Frontage
- 80 ft
- Size Depth
- 100 ft ,6 in
- Acreage
- No
- Sewer
- Sanitary sewer
- Amenities Nearby
- Park, Public Transit, Schools
Property Features
- Park
- Public Transit
- Schools
- Inground pool
Ownership Information
- Ownership Type
- Freehold
Agent / Brokerage Contact
Listing Representation
ENGEL & VOLKERS OTTAWA
View REALTOR.ca sourceListing Agent
Stephanie Khazzaka
Salesperson
Hussein Zeineddine
Broker
Nathan Pontiroli
Salesperson
Listing Office
ENGEL & VOLKERS OTTAWA
Book a Showing
Send a note from this page and we will reply about this property.