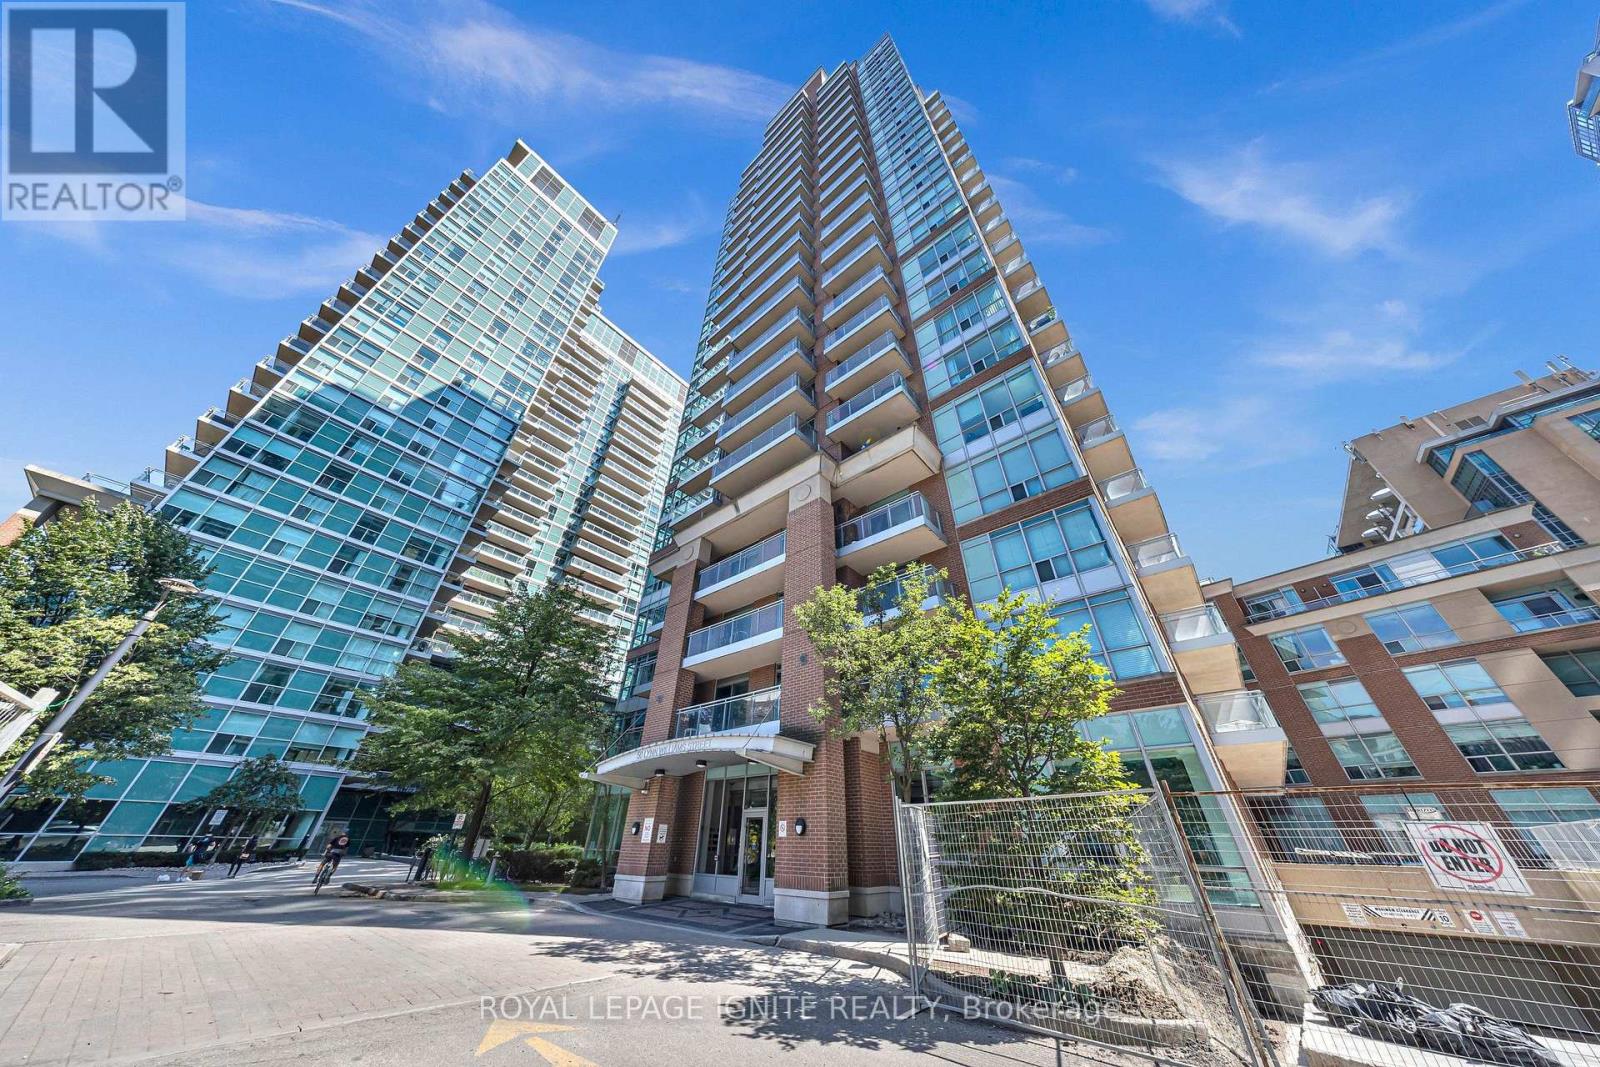
For Sale
1907 - 50 LYNN WILLIAMS STREET
Toronto (Niagara), Ontario M6K3R9
$519,088
2 Beds · 1 Bath · 1 Parking · Single Family
Updated 2026-09-16 19:30:44+00
Status
For Sale
Bedrooms
2
Bathrooms
1
Interior Size
500 - 599 sqft
Parking
1
MLS®
C13792946
Property Overview
Gem in the Heart of Liberty Village!** Bright and beautifully renovated 1-bedroom + den suite featuring an open-concept layout and abundant natural light. Spacious living room with walkout to a private balcony offering impressive city views. Professionally renovated from top to bottom with modern finishes, including granite countertops, marble vanity, escarpment marble porcelain backsplash, upgraded kitchen, breakfast bar, private laundry, and upscale appliances. Versatile den ideal for a home office or additional living space. Includes parking and locker. Enjoy exceptional building amenities and an unbeatable location just steps to TTC, the waterfront, shops, restaurants, parks, and everything Liberty Village has to offer. (id:67197)
Key Facts
- Price
- $519,088
- Property Type
- Single Family
- Transaction Type
- For sale
- Bedrooms
- 2
- Bathrooms
- 1
- Parking
- 1
- MLS® Number
- C13792946
- Interior Size
- 500 - 599 sqft
- Ownership Type
- Condominium/Strata
Location
1907 - 50 LYNN WILLIAMS STREET, Toronto (Niagara), Ontario M6K3R9
Open MapRooms
| Room | Level | Dimensions |
|---|---|---|
| Dining room | Main level | 3.41 m x 4.57 m |
| Living room | Main level | 3.41 m x 4.57 m |
| Primary Bedroom | Main level | 2.46 m x 3.96 m |
| Den | Main level | 2.13 m x 1.82 m |
Building Details
- Building Type
- Apartment
- Bedrooms Above Grade
- 1
- Bedrooms Below Grade
- 1
- Bathrooms
- 1
- Basement
- None
- Cooling
- Central air conditioning
- Exterior Finish
- Concrete
- Fireplace
- No
- Heating Fuel
- Natural gas
- Heating
- Forced air
- Interior Size
- 500 - 599 sqft
Land Details
- Acreage
- No
Property Features
- Balcony
- Pets Allowed With Restrictions
Ownership Information
- Ownership Type
- Condominium/Strata
Maintenance Information
- Maintenance Fee
- 682.05
- Maintenance Fee Type
- Heat, Water, Insurance, Parking
- Payment Unit
- Monthly
Agent / Brokerage Contact
Listing Representation
ROYAL LEPAGE IGNITE REALTY
View REALTOR.ca sourceListing Agent
KAYAN KANESALINGAM
Salesperson
SHAMBAVE SHAN
Salesperson
Listing Office
ROYAL LEPAGE IGNITE REALTY
Book a Showing
Send a note from this page and we will reply about this property.