For Sale
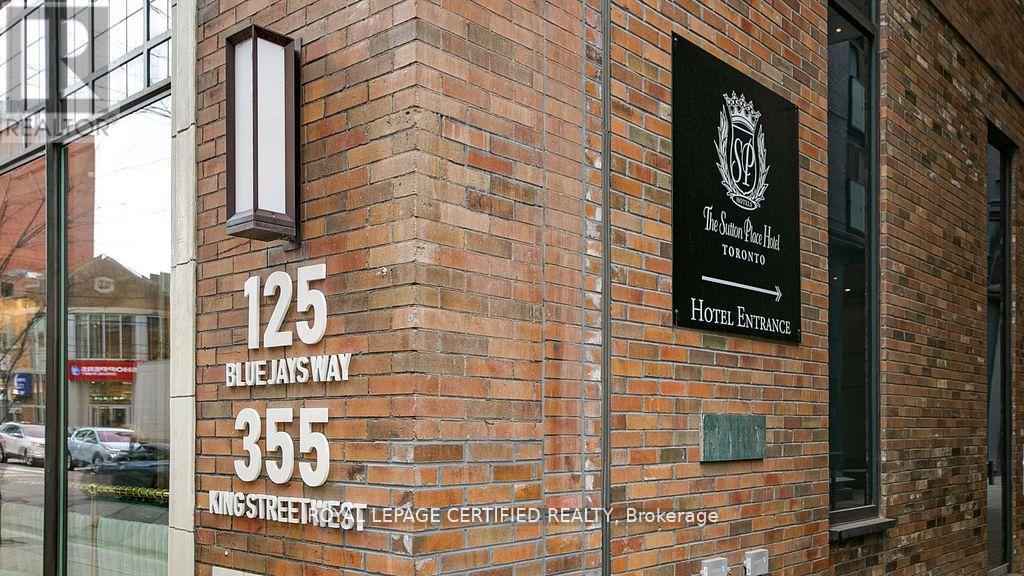
1905 - 125 BLUE JAYS WAY
Toronto (Bay Street Corridor), Ontario M5V0N5
$740,000
2 Beds · 2 Baths · 0 Parking · Single Family
Updated 2026-09-09 15:53:56+00
Status
For Sale
Bedrooms
2
Bathrooms
2
Interior Size
800 - 899 sqft
Parking
0
MLS®
C13701222
Property Overview
Ideal for end-users seeking convenience and vibrant downtown living! This bright and spacious 2Bed + 2Bath corner suite at King Blue Condos features a rare 273 SqFt terrace balcony with breathtaking city views. Enjoy 9-ft ceilings, floor-to-ceiling windows, and an open-concept layout filled with natural light. The king-sized primary bedroom offers a 4-piece ensuite with a relaxing soaker tub. Residents enjoy 24/7 concierge service and plenty of visitor parking. TTC streetcar stop right at the doorstep, with Starbucks, cafes, and restaurants directly across the street. Convenient access to the underground PATH walkway system allows seamless indoor travel throughout downtown while avoiding rain, snow, and extreme weather. Located in the heart of Toronto's Entertainment District, steps to the CN Tower, Rogers Centre, Ripley's Aquarium, Union Station, Scotiabank Arena, the Financial District, and King West nightlife. Minutes to Toronto's waterfront, Martin Goodman Walking, Running & Cycling Trail, dog park, and HTO Beach - experience the best of urban living! (id:67197)
Key Facts
- Price
- $740,000
- Property Type
- Single Family
- Transaction Type
- For sale
- Bedrooms
- 2
- Bathrooms
- 2
- Parking
- 0
- MLS® Number
- C13701222
- Interior Size
- 800 - 899 sqft
- Ownership Type
- Condominium/Strata
Location
1905 - 125 BLUE JAYS WAY, Toronto (Bay Street Corridor), Ontario M5V0N5
Open MapRooms
| Room | Level | Dimensions |
|---|---|---|
| Foyer | Main level | 1.96 m x 2.81 m |
| Kitchen | Main level | 3.29 m x 3.14 m |
| Dining room | Main level | 3.39 m x 3.76 m |
| Living room | Main level | 3.89 m x 3.24 m |
| Primary Bedroom | Main level | 3.9 m x 3.3 m |
| Bedroom 2 | Main level | 2.79 m x 2.54 m |
Building Details
- Bedrooms Above Grade
- 2
- Bathrooms
- 2
- Basement
- None
- Cooling
- Central air conditioning
- Exterior Finish
- Brick, Concrete
- Fireplace
- Yes
- Fireplaces
- 1
- Heating Fuel
- Electric
- Heating
- Forced air
- Interior Size
- 800 - 899 sqft
Land Details
- Acreage
- No
Property Features
- In suite Laundry
- Pets Allowed With Restrictions
- Indoor pool
Ownership Information
- Ownership Type
- Condominium/Strata
Maintenance Information
- Maintenance Fee
- 662.53
- Maintenance Fee Type
- Insurance, Common Area Maintenance
- Payment Unit
- Monthly
Agent / Brokerage Contact
Listing Representation
ROYAL LEPAGE CERTIFIED REALTY
View REALTOR.ca sourceListing Agent
SONG HE
Broker
Listing Office
ROYAL LEPAGE CERTIFIED REALTY
Book a Showing
Send a note from this page and we will reply about this property.