For Sale
1903 - 8 NAHANI WAY
Mississauga (Hurontario), Ontario L4Z0C6
$529,900
2 Beds · 2 Baths · 1 Parking · Single Family
Updated 2026-09-14 19:35:02+00
Status
For Sale
Bedrooms
2
Bathrooms
2
Interior Size
700 - 799 sqft
Parking
1
MLS®
W13781804
Property Overview
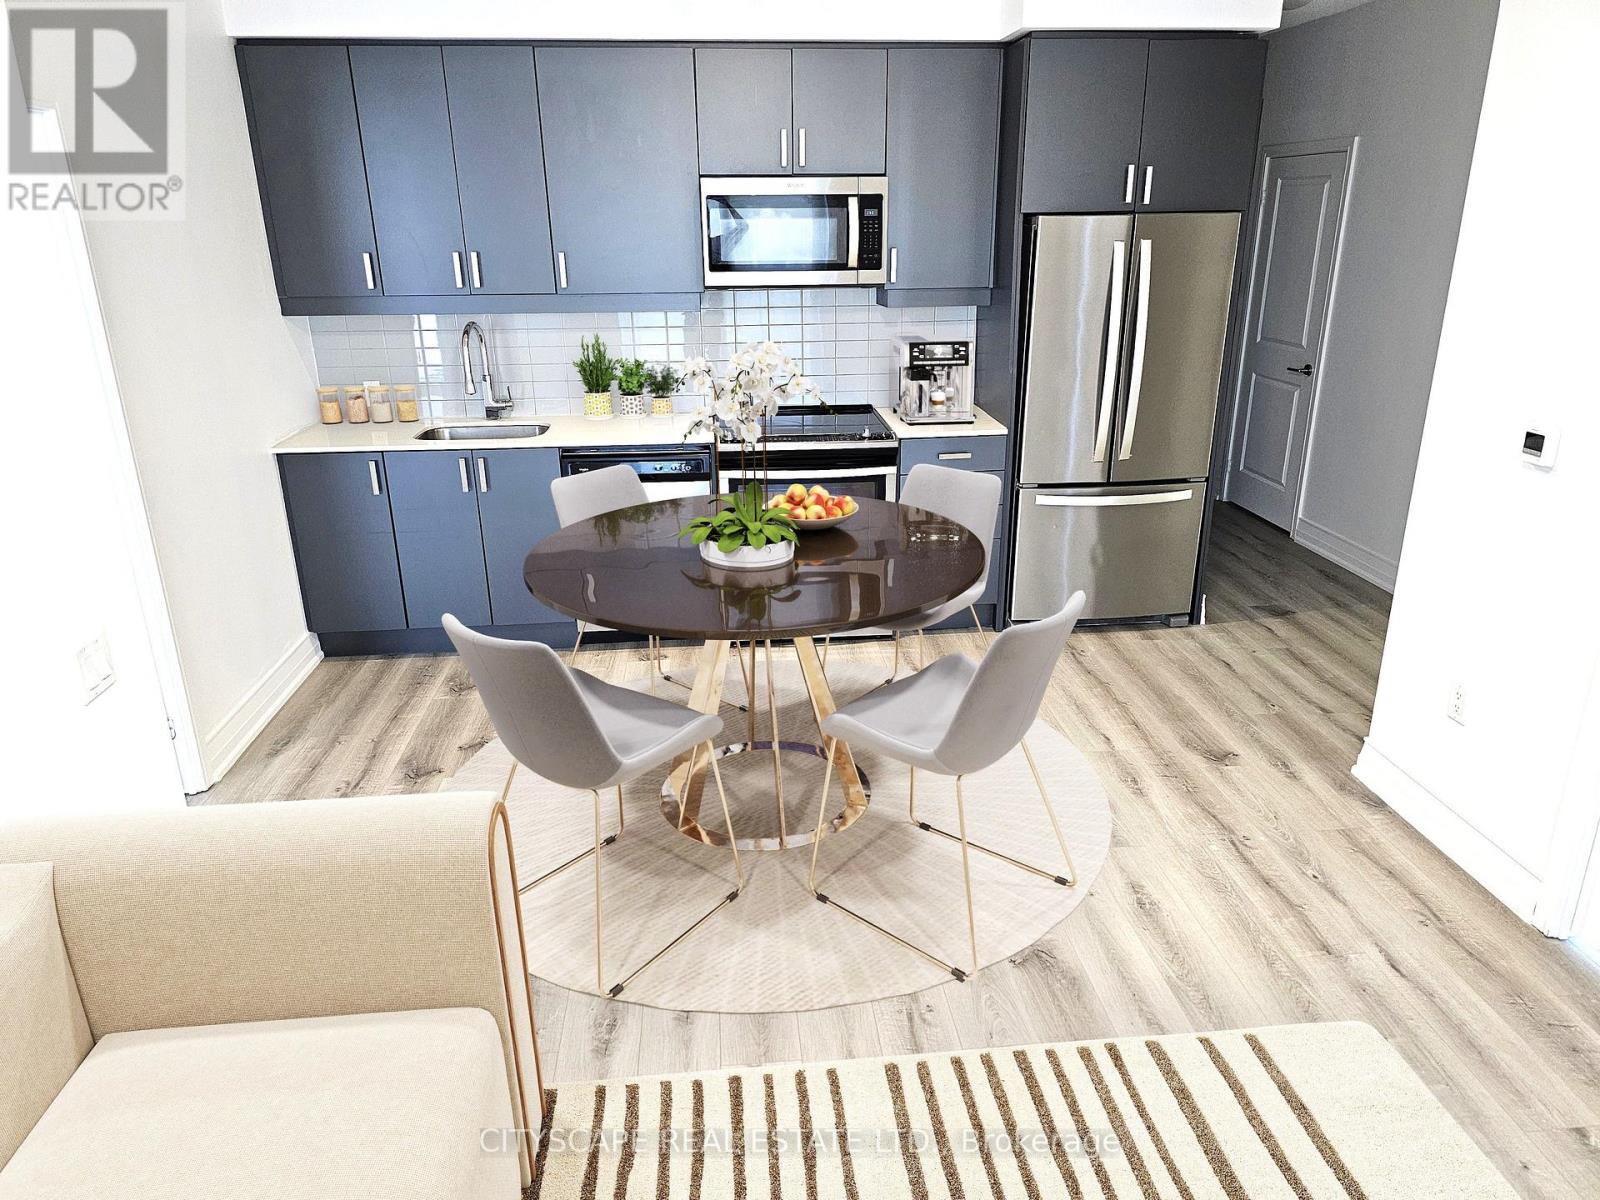
Welcome to this beautiful 2 bedroom + 2 bathroom suite ideally situated on the 19th floor with breathtaking, unobstructed views that offers exceptional privacy and peace of mind with zero probability of future buildings obstructing the view. This bright spacious home features new Vinyl flooring, fresh paint, and new bathroom vanities. The primary bedroom offers ensuite bathroom while both bedrooms have mirrored double door wardrobes and large windows with lots of sunlight and great city views Enjoy the convenience of modern kitchen with stainless steel appliances, complemented by an open concept and functional layout designed for everyday living and entertainment Located in prime Mississauga location with the upcoming LRT right at your doorstep providing convenient commute to Downtown Toronto and surrounding areas - just minutes from square one shopping center, Go transit, Sheridan college, restaurants, and easy access to Highways Low maintenance fees and impressive selection of amenities including outdoor pool, gym, party room, BBQ terrace, kids play area and free visitor parking - this is urban living at its finest (id:67197)
Key Facts
- Price
- $529,900
- Property Type
- Single Family
- Transaction Type
- For sale
- Bedrooms
- 2
- Bathrooms
- 2
- Parking
- 1
- MLS® Number
- W13781804
- Interior Size
- 700 - 799 sqft
- Ownership Type
- Condominium/Strata
Location
1903 - 8 NAHANI WAY, Mississauga (Hurontario), Ontario L4Z0C6
Open MapRooms
| Room | Level | Dimensions |
|---|---|---|
| Primary Bedroom | Main level | 3.01 m x 2.9 m |
| Bedroom 2 | Main level | 2.7 m x 2.5 m |
| Living room | Main level | 4.7 m x 3.6 m |
| Dining room | Main level | 4.7 m x 3.6 m |
| Kitchen | Main level | 4.7 m x 3.6 m |
Building Details
- Building Type
- Apartment
- Bedrooms Above Grade
- 2
- Bathrooms
- 2
- Basement
- None
- Cooling
- Central air conditioning
- Exterior Finish
- Concrete
- Fireplace
- No
- Heating Fuel
- Natural gas
- Heating
- Forced air
- Interior Size
- 700 - 799 sqft
Land Details
- Acreage
- No
- Amenities Nearby
- Public Transit
Property Features
- Balcony
- Carpet Free
- Public Transit
- Outdoor pool
Ownership Information
- Ownership Type
- Condominium/Strata
Maintenance Information
- Maintenance Fee
- 506.27
- Maintenance Fee Type
- Common Area Maintenance, Insurance, Parking
- Payment Unit
- Monthly
Agent / Brokerage Contact
Listing Representation
CITYSCAPE REAL ESTATE LTD.
View REALTOR.ca sourceListing Agent
ZOHEIR BANGALIWALA
Salesperson
Listing Office
CITYSCAPE REAL ESTATE LTD.
Book a Showing
Send a note from this page and we will reply about this property.