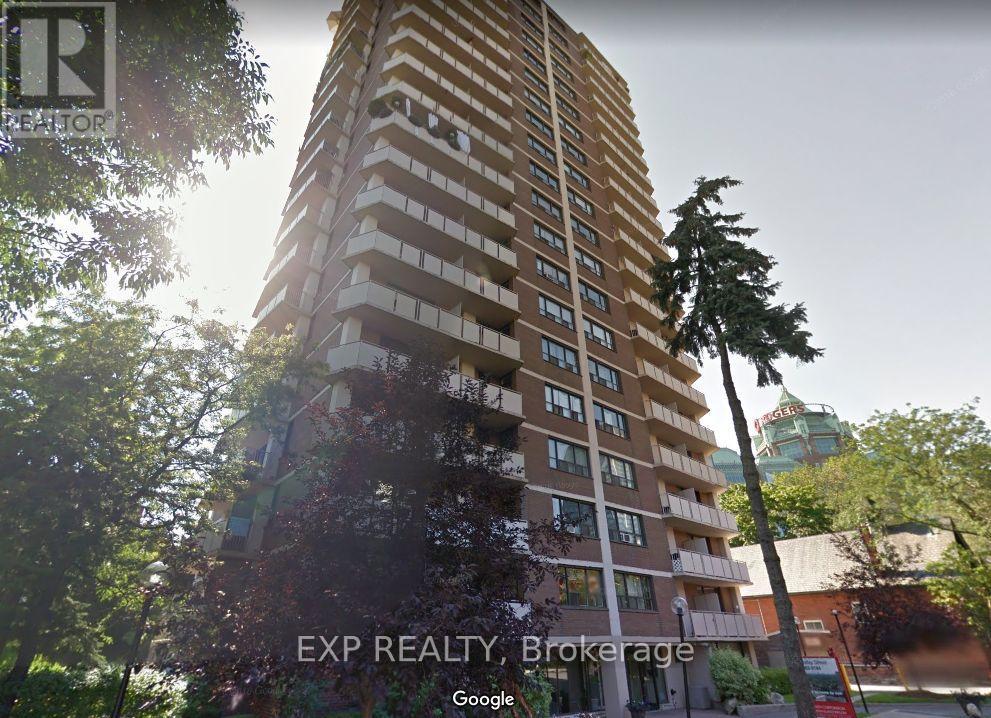
For Rent
1903 - 10 HUNTLEY STREET
Toronto (North St. James Town), Ontario M4Y2K7
Contact for pricing
1 Bed · 1 Bath · 0 Parking · Single Family
Updated 2026-09-05 11:56:15+00
Status
For Rent
Bedrooms
1
Bathrooms
1
Interior Size
600 - 699 sqft
Parking
0
MLS®
C13748124
Property Overview
Spacious 1 Bed 1 Bath Suite in Prime Yonge/Bloor | North St. James Town. Experience exceptional urban living in the heart of North St. James Town, just steps from Toronto's most desirable amenities. This well-maintained 20-storey high-rise features only six suites per floor, offering privacy, comfort, and a boutique-style atmosphere. Residents enjoy unobstructed skyline views, abundant natural light, and spacious, well-designed layouts ideal for downtown living. Suites are freshly painted in neutral tones and finished with parquet and ceramic flooring. The building itself is professionally landscaped and equipped with updated elevators, a full security camera system, and the convenience of an attentive on-site superintendent. Additional features include well-lit underground parking, visitor parking, and free use of underground bike racks. Located in the highly coveted Bloor/Jarvis and North St. James Town corridor, this address places you minutes from Downtown Toronto, steps from Yonge/Bloor, the TTC, and the subway, and within quick reach of the DVP and Gardiner Expressway. From here, you can easily walk to Yorkville, museums, art galleries, the Manulife Centre, and the Financial District. The Eaton Centre, nearby parks, and scenic bike trails add to the neighbourhood's convenience and charm, while Toronto Metropolitan University, the University of Toronto, and Jarvis Collegiate are all close by. (id:67197)
Key Facts
- Price
- Contact for pricing
- Property Type
- Single Family
- Transaction Type
- For rent
- Bedrooms
- 1
- Bathrooms
- 1
- Parking
- 0
- MLS® Number
- C13748124
- Interior Size
- 600 - 699 sqft
- Ownership Type
- Condominium/Strata
Location
1903 - 10 HUNTLEY STREET, Toronto (North St. James Town), Ontario M4Y2K7
Open MapRooms
| Room | Level | Dimensions |
|---|---|---|
| Living room | Flat | 6.223 m x 5.9436 m |
| Dining room | Flat | 6.223 m x 5.9436 m |
| Bedroom | Flat | 3.81 m x 3.5306 m |
| Kitchen | Flat | 2.2352 m x 2.1844 m |
Building Details
- Building Type
- Other
- Bedrooms Above Grade
- 1
- Bathrooms
- 1
- Basement
- None
- Cooling
- None
- Exterior Finish
- Brick
- Fireplace
- No
- Heating Fuel
- Electric
- Heating
- Baseboard heaters
- Interior Size
- 600 - 699 sqft
Land Details
- Acreage
- No
- Amenities Nearby
- Public Transit, Schools, Park, Place of Worship
Property Features
- Balcony
- Laundry- Coin operated
- Public Transit
- Schools
- Park
- Place of Worship
Ownership Information
- Ownership Type
- Condominium/Strata
- Lease
- 1960.00
Agent / Brokerage Contact
Listing Representation
EXP REALTY
View REALTOR.ca sourceListing Agent
HEIDE HEEMSOTH
Salesperson
LISA MAH
Salesperson
Listing Office
EXP REALTY
Book a Showing
Send a note from this page and we will reply about this property.