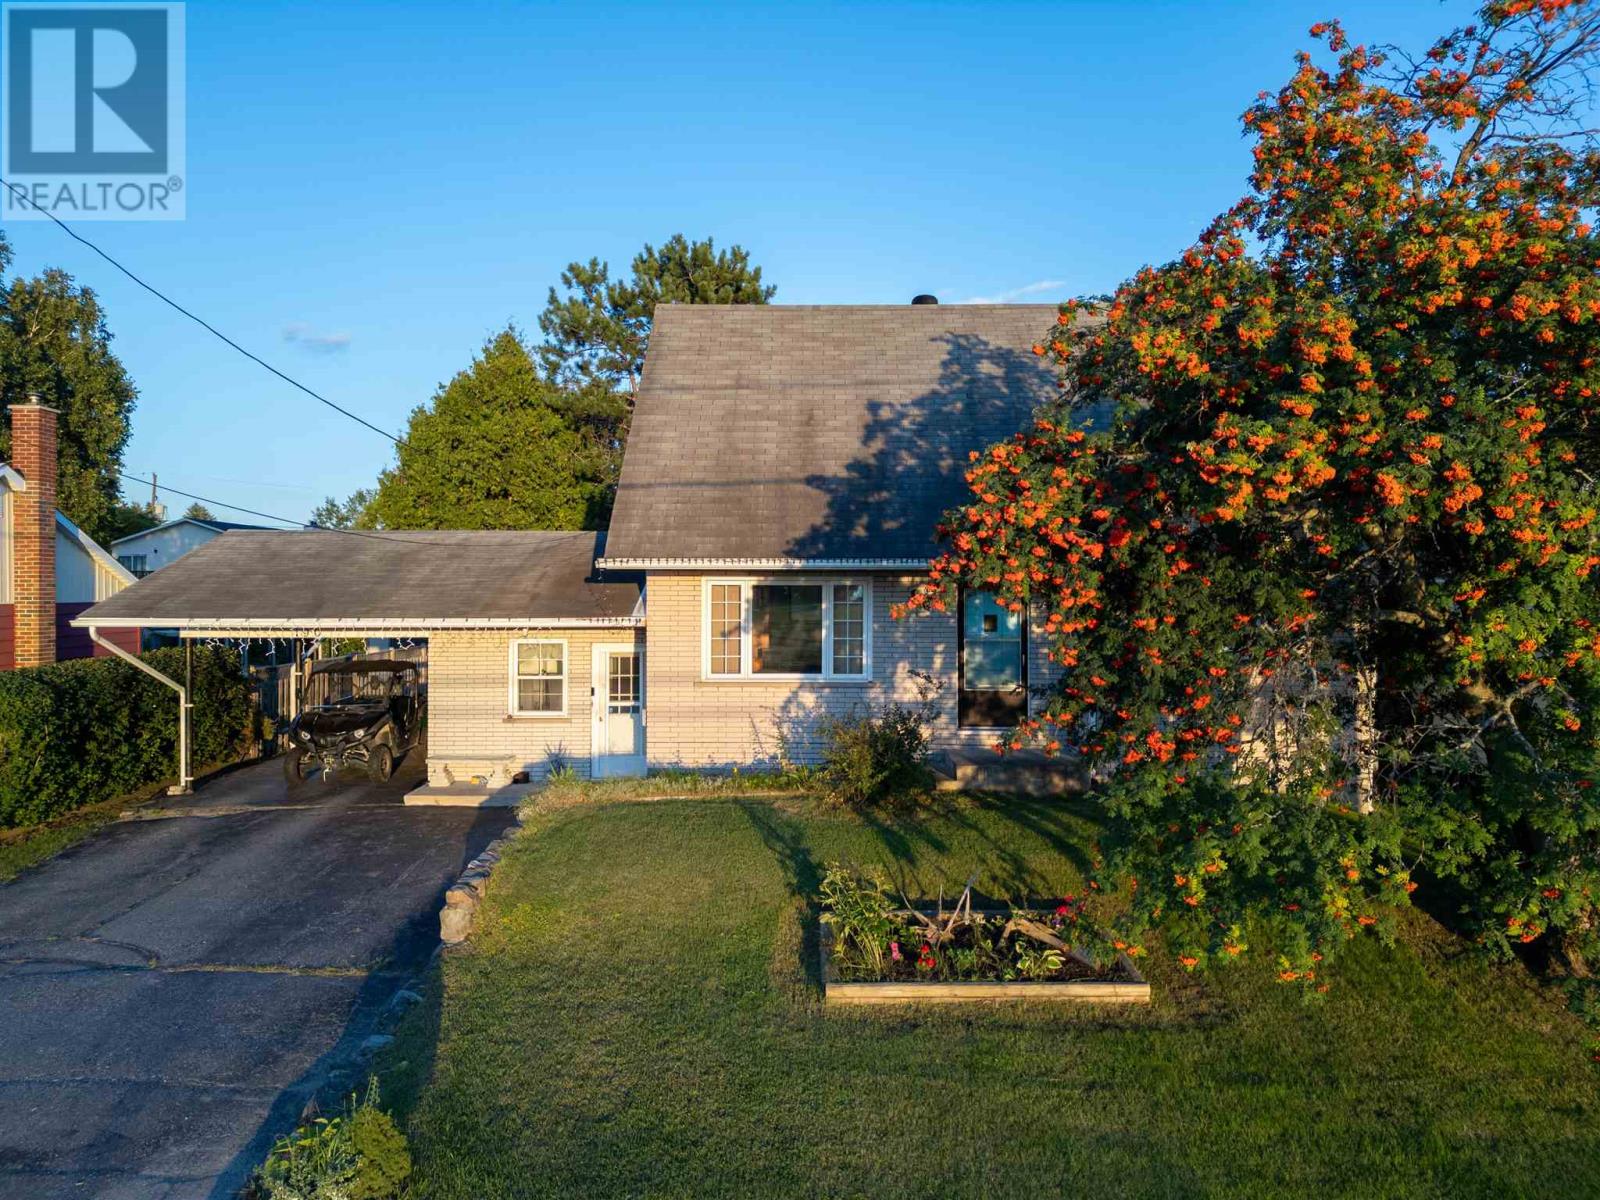
For Sale
190 Woodward AVE
Blind River, Ontario P0R1B0
$429,900
4 Beds · 3 Baths · Single Family
Updated 2026-09-14 14:18:42+00
Status
For Sale
Bedrooms
4
Bathrooms
3
Interior Size
1400 sqft
MLS®
SM262369
Property Overview
Welcome to 190 Woodward Avenue, a spacious 4-bedroom, 3-bathroom home in a fantastic location with access to the Blind River right across the street. The home has been renovated since 2018, offering an updated and comfortable living space throughout, including stainless steel appliances and recently renovated bathrooms on both the upper and lower levels. Outside, the flat backyard is highlighted by a beautiful 100-year-old white pine and includes a 10' x 12' storage shed, while a mountain ash tree adds character to the front yard. Sit back on the front porch and enjoy incredible sunsets over the Blind River, with Town Park conveniently located directly across the street. Just a short walk from Main Street, grocery stores, banks, the pharmacy, and everyday amenities, the home is also close to local walking trails and snowmobile trails for year-round outdoor enjoyment. Offering plenty of space, river access, and a convenient location close to both amenities and recreation, 190 Woodward Avenue is a wonderful place to call home. (id:67197)
Key Facts
- Price
- $429,900
- Property Type
- Single Family
- Transaction Type
- For sale
- Bedrooms
- 4
- Bathrooms
- 3
- MLS® Number
- SM262369
- Interior Size
- 1400 sqft
- Year Built
- 1967
Location
190 Woodward AVE, Blind River, Ontario P0R1B0
Open MapRooms
| Room | Level | Dimensions |
|---|---|---|
| Bathroom | Second level | 11.5 x 11.9 |
| Bedroom | Second level | 11.5 x 11.9 |
| Primary Bedroom | Second level | 15.6 x 8.3 |
| Recreation room | Basement | 14.7 x 20.3 |
| Bathroom | Basement | 14.3 x 9.11 |
| Bedroom | Basement | 11.8 x 10.10 |
| Utility room | Basement | 14.7 x 7.4 |
| Foyer | Main level | 9.1 x 12 |
| Laundry room | Main level | 8.6 x 7 |
| Dining room | Main level | 9.7 x 10.5 |
| Living room | Main level | 19 x 11.4 |
| Kitchen | Main level | 13.5 x 10.5 |
| Bathroom | Main level | 6.11 x 6.4 |
| Bedroom | Main level | 10.3 x 12.3 |
Building Details
- Architectural Style
- 2 Level
- Construction Style
- Detached
- Bedrooms Above Grade
- 3
- Bedrooms Below Grade
- 1
- Bathrooms
- 3
- Basement
- Full (Finished)
- Basement Development
- Finished
- Exterior Finish
- Brick
- Fireplace
- Yes
- Fireplaces
- 1
- Heating Fuel
- Electric, Natural gas
- Heating
- Baseboard heaters
- Interior Size
- 1400 sqft
- Stories
- 2
- Water
- Municipal water
- Year Built
- 1967
Land Details
- Size Frontage
- 66.0000
- Size Depth
- 132 ft
- Acreage
- No
- Sewer
- Sanitary sewer
Property Features
- Paved driveway
- Bus Route
- Deck
- Shed
Parking & Utilities
Utilities
- Cable - Available
- Electricity - Available
- Natural Gas - Available
- Telephone - Available
Agent / Brokerage Contact
Listing Representation
Royal LePage® Mid North Realty Blind River
View REALTOR.ca sourceListing Agent
Chris Jaggarnath
Salesperson
Listing Office
Royal LePage® Mid North Realty Blind River
Book a Showing
Send a note from this page and we will reply about this property.