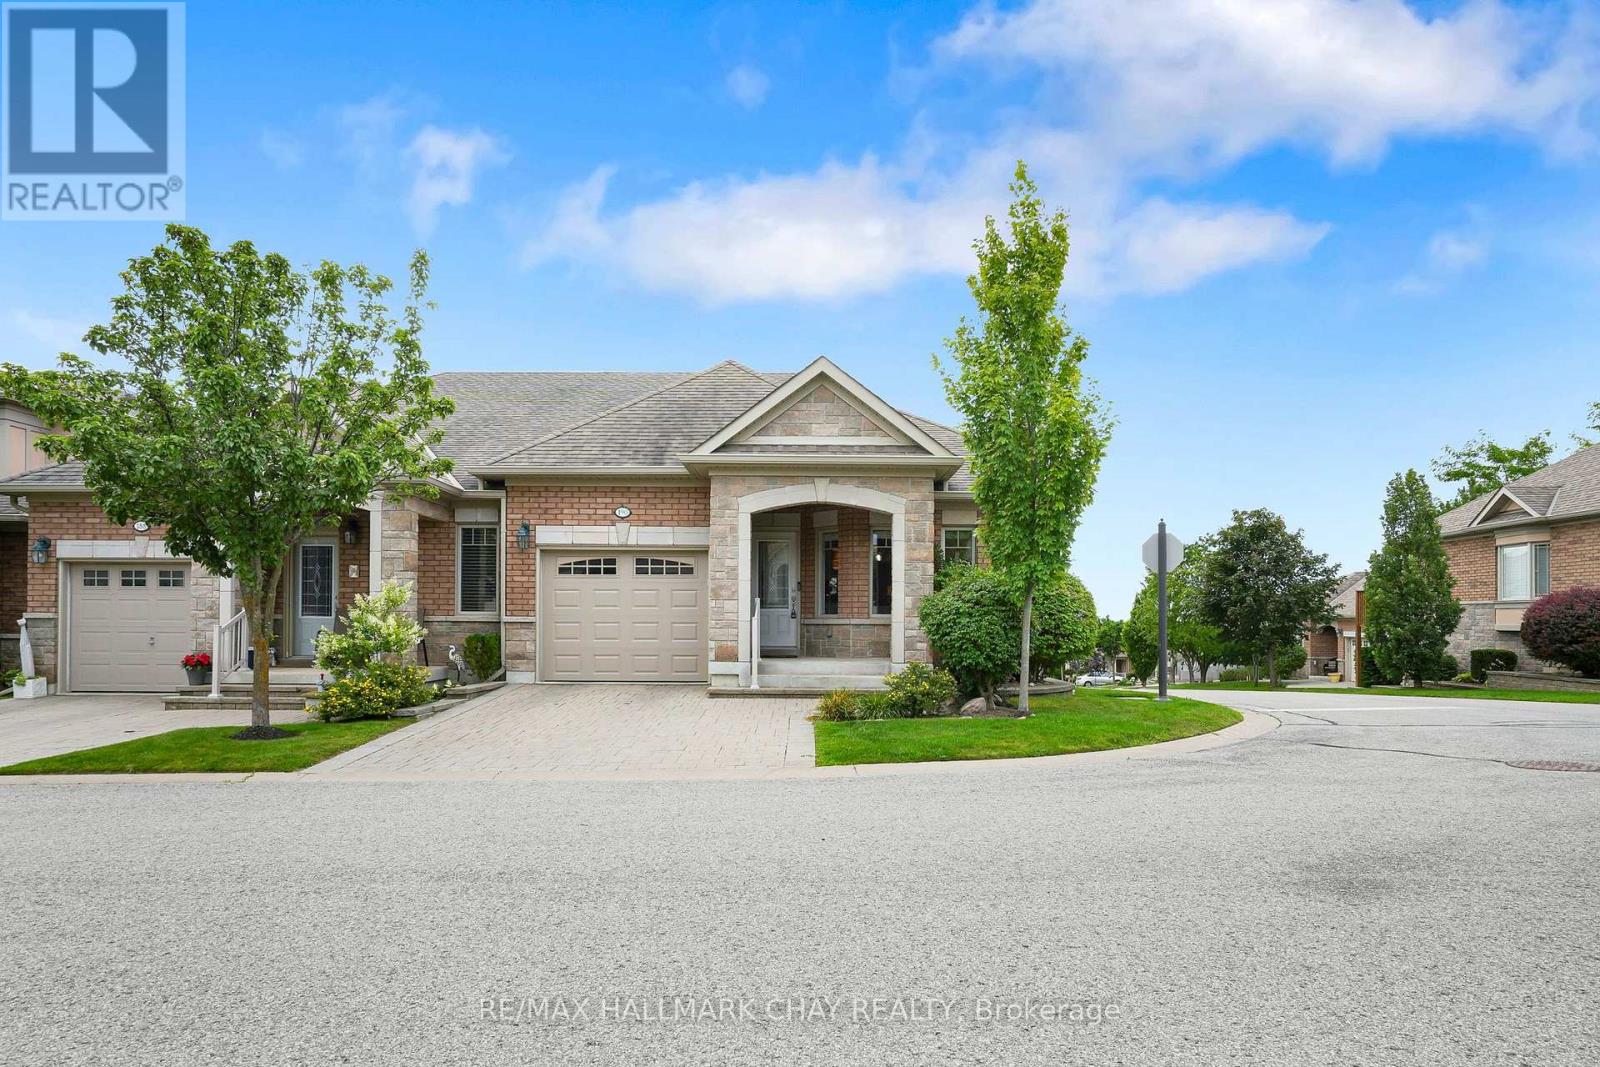
For Sale
190 RIDGE WAY
New Tecumseth, Ontario L9R0H3
$728,000
2 Beds · 3 Baths · 3 Parking · Single Family
Updated 2026-09-16 16:32:19+00
Status
For Sale
Bedrooms
2
Bathrooms
3
Interior Size
1000 - 1199 sqft
Parking
3
MLS®
N13694980
Property Overview
Welcome to this stunning home in the sought-after Briar Hill community, perfectly situated on a desirable corner lot that floods the space withnatural light. The spacious kitchen features professionally painted cabinetry, granite countertops, upgraded appliances, and space for a kitchentable. The open-concept living and dining room flows seamlessly with stunning hardwood floors and a cozy fireplace. Step outside to yourprivate balcony with southwest views- an ideal spot to unwind. Off the main living space, you will find the primary suite, complete with a walk-incloset and a beautiful ensuite bathroom. The versatile loft is a bonus space, perfect for a home office or a quiet reading nook. The lower levelexpands your living area, featuring a large family room with a fireplace and a walkout to a private patio, a spacious bedroom, a 3-piece bathroom,a laundry room, and a massive utility room that offers endless storage. This home is more than just a place to live, it offers a lifestyle. As part ofthe vibrant Briar Hill community, enjoy your days on the 36-hole golf course, walking the scenic trails, or at the sports dome, which has a gym,tennis courts, a pool, a hockey arena, a spa, and fantastic dining options. Don't miss the opportunity to make this exceptional property your own! (id:67197)
Key Facts
- Price
- $728,000
- Property Type
- Single Family
- Transaction Type
- For sale
- Bedrooms
- 2
- Bathrooms
- 3
- Parking
- 3
- MLS® Number
- N13694980
- Interior Size
- 1000 - 1199 sqft
- Ownership Type
- Condominium/Strata
Location
190 RIDGE WAY, New Tecumseth, Ontario L9R0H3
Open MapRooms
| Room | Level | Dimensions |
|---|---|---|
| Family room | Lower level | 3.5 m x 7.5 m |
| Bedroom | Lower level | 3.8 m x 4.5 m |
| Laundry room | Lower level | 2.1 m x 2.5 m |
| Utility room | Lower level | 3.9 m x 5.3 m |
| Foyer | Main level | 1.3 m x 4.7 m |
| Kitchen | Main level | 2.7 m x 7.1 m |
| Living room | Main level | 3.9 m x 5.3 m |
| Dining room | Main level | 3.9 m x 3.6 m |
| Primary Bedroom | Main level | 3.2 m x 4 m |
| Loft | Upper Level | 2 m x 2.2 m |
Building Details
- Architectural Style
- Bungalow
- Bedrooms Above Grade
- 1
- Bedrooms Below Grade
- 1
- Bathrooms
- 3
- Basement
- N/A (Finished), N/A
- Basement Development
- Finished
- Cooling
- Central air conditioning
- Exterior Finish
- Brick, Stone
- Fireplace
- Yes
- Fireplaces
- 2
- Foundation
- Poured Concrete
- Heating Fuel
- Natural gas
- Heating
- Forced air
- Interior Size
- 1000 - 1199 sqft
- Stories
- 1
Land Details
- Acreage
- No
- Amenities Nearby
- Golf Nearby, Hospital, Park, Place of Worship
Property Features
- Balcony
- Golf Nearby
- Hospital
- Park
- Place of Worship
Ownership Information
- Ownership Type
- Condominium/Strata
Maintenance Information
- Maintenance Fee
- 575.00
- Maintenance Fee Type
- Water, Insurance, Common Area Maintenance, Parking
- Payment Unit
- Monthly
Agent / Brokerage Contact
Listing Representation
RE/MAX HALLMARK CHAY REALTY
View REALTOR.ca sourceListing Agent
CASSIDY JULEE LEMOINE
Salesperson
MICHELLE CHAMBERS
Salesperson
Listing Office
RE/MAX HALLMARK CHAY REALTY
RE/MAX HALLMARK CHAY REALTY
Book a Showing
Send a note from this page and we will reply about this property.