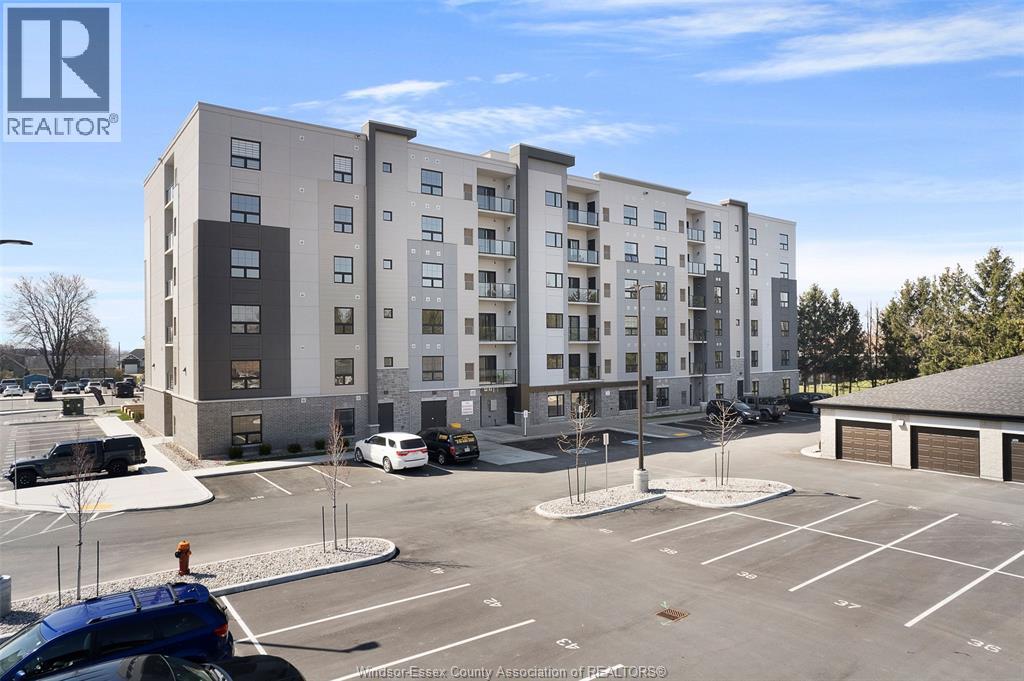
For Sale
190 Main Street East Unit# 302
Kingsville, Ontario N9Y1A6
$449,000
2 Beds · 2 Baths · Single Family
Updated 2026-09-15 13:54:02+00
Status
For Sale
Bedrooms
2
Bathrooms
2
Interior Size
1133 sqft
MLS®
26021193
Property Overview
What if downsizing actually felt like an upgrade? The Heritage at Kingstown Commons offers 1,133 sq. ft. of condo living in the heart of Kingsville, giving you less to maintain and more freedom to enjoy where you live. This 2-bedroom, 2-bathroom suite features a bright open-concept kitchen with quartz countertops, dining area and living room with fireplace, private east-facing balcony, in-suite laundry, and a spacious primary bedroom with walk-in closet and private ensuite. Located conveniently beside the stairwell, with surface parking included and dual elevators, everyday living is easy. Kingstown Commons adds even more with an outdoor pavilion featuring a gas BBQ and bar, social/party room, sports court, fenced dog run and organized social events. Step outside and Kingsville becomes part of your backyard, with Main Street shops and restaurants within walking distance, medical/pharmacy/dentist services directly across the parking lot, and Lake Erie, Essex County wineries and Point Pelee all within easy reach. For downsizers, travellers and snowbirds, this is the kind of home you can lock, leave and come back to without putting life on hold. Less upkeep. More Kingsville. More freedom. Call today! *Some photos have been virtually staged for illustrative purposes.* (id:67197)
Key Facts
- Price
- $449,000
- Property Type
- Single Family
- Transaction Type
- For sale
- Bedrooms
- 2
- Bathrooms
- 2
- MLS® Number
- 26021193
- Interior Size
- 1133 sqft
- Year Built
- 2023
- Ownership Type
- Condominium/Strata
Location
190 Main Street East Unit# 302, Kingsville, Ontario N9Y1A6
Open MapRooms
| Room | Level | Dimensions |
|---|---|---|
| 3pc Ensuite bath | Main level | Measurements not available |
| 2pc Bathroom | Main level | Measurements not available |
| Bedroom | Main level | Measurements not available |
| Primary Bedroom | Main level | Measurements not available |
| Foyer | Main level | Measurements not available |
| Storage | Main level | Measurements not available |
| Kitchen | Main level | Measurements not available |
| Eating area | Main level | Measurements not available |
| Living room | Main level | Measurements not available |
Building Details
- Building Type
- Apartment
- Bedrooms Above Grade
- 2
- Bedrooms Below Grade
- 0
- Bathrooms
- 2
- Cooling
- Central air conditioning
- Exterior Finish
- Stone, Stucco
- Fireplace
- Yes
- Foundation
- Concrete
- Heating Fuel
- Natural gas
- Heating
- Forced air, Furnace
- Interior Size
- 1133 sqft
- Year Built
- 2023
Land Details
- Acreage
- No
- Landscape Features
- Landscaped
Ownership Information
- Ownership Type
- Condominium/Strata
Maintenance Information
- Maintenance Fee
- 275.73
- Maintenance Fee Type
- Exterior Maintenance, Ground Maintenance, Property Management, Water
- Payment Unit
- Monthly
Parking & Utilities
Parking
- Parking - 1 space
Agent / Brokerage Contact
Listing Representation
REMAX PREFERRED REALTY LTD. - 586
View REALTOR.ca sourceListing Agent
BRAD BONDY
Broker
BRIAN BONDY
Sales Person
Listing Office
REMAX PREFERRED REALTY LTD. - 586
Book a Showing
Send a note from this page and we will reply about this property.