For Sale
190 GARIEPY CR NW
Edmonton, Alberta T6M1A2
$729,000
5 Beds · 4 Baths · 4 Parking · Single Family
Updated 2026-09-14 06:11:13+00
Status
For Sale
Bedrooms
5
Bathrooms
4
Interior Size
2280 sqft
Parking
4
MLS®
E4504421
Property Overview
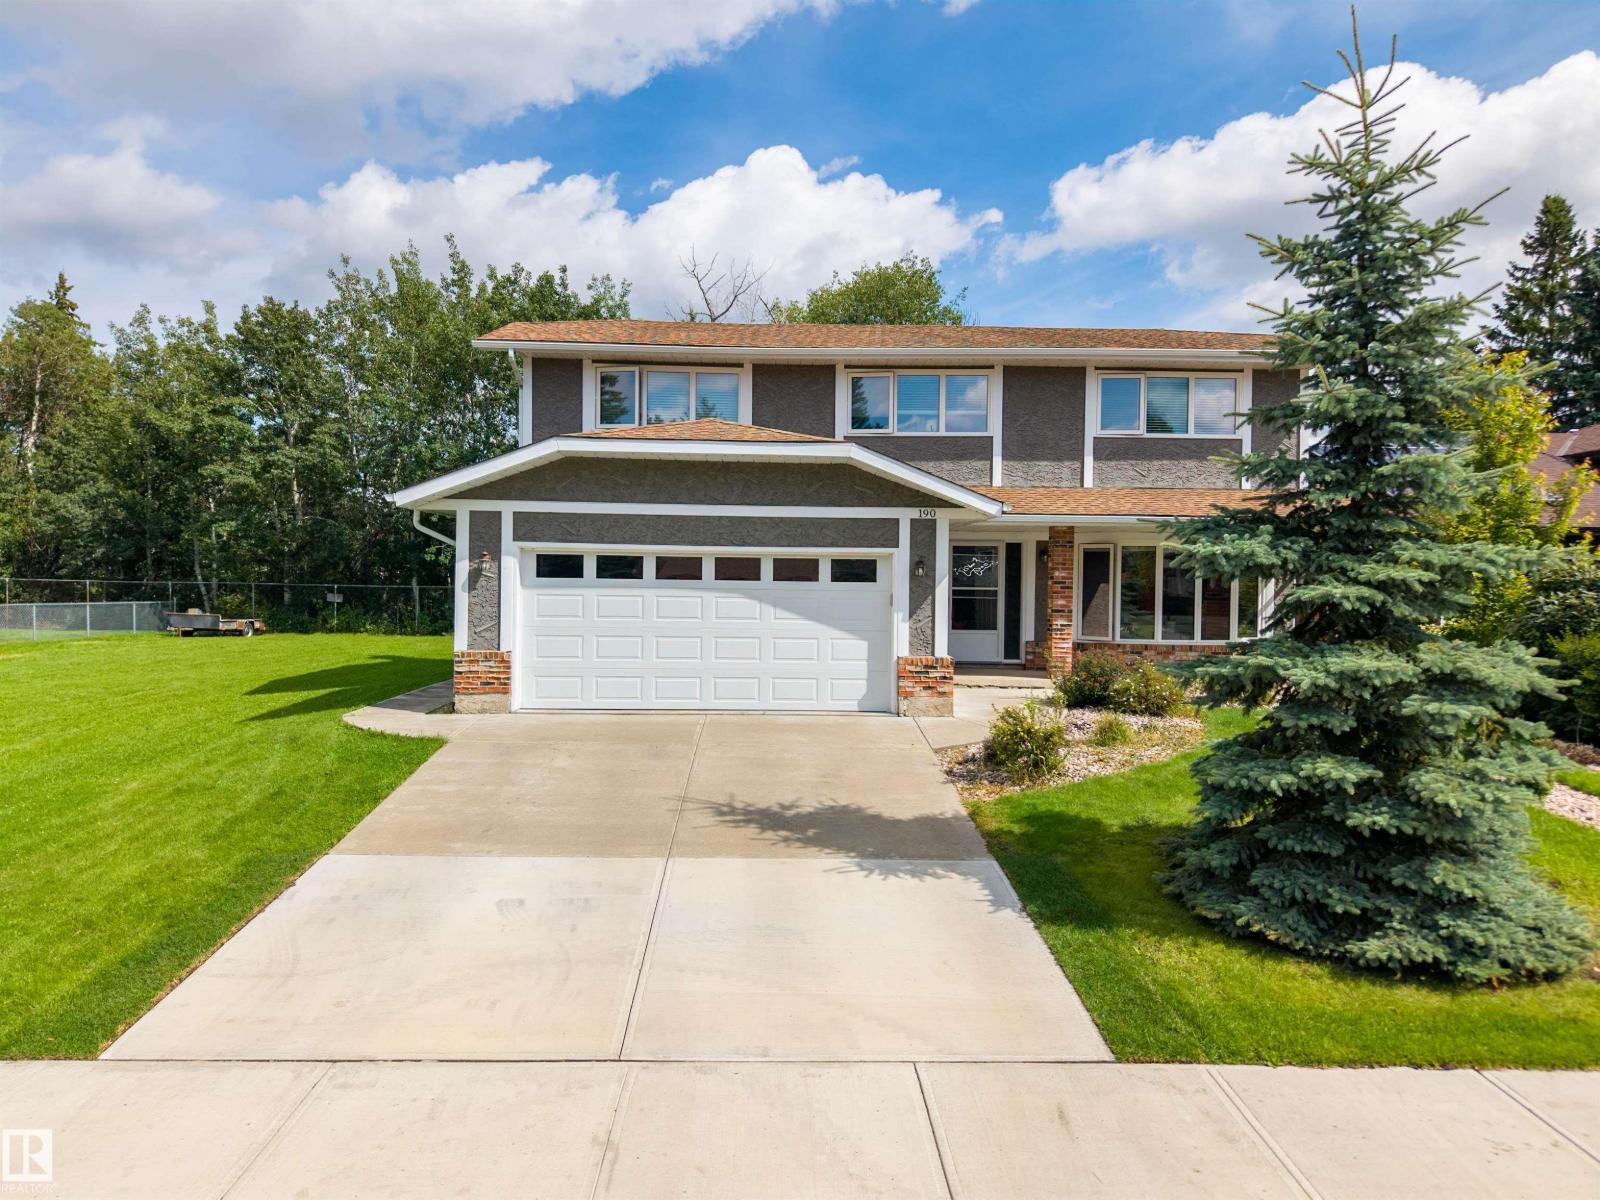
LOCATION LOCATION LOCATION! Welcome to this fantastic family home in the sought-after community of Gariepy, ideally tucked away on a quiet cul-de-sac and BACKING DIRECTLY ONTO THE GOLF COURSE! Enjoy peaceful views and a private setting from the backyard, complete with deck and mature landscaping. The updated exterior adds excellent curb appeal, while inside, the spacious layout offers 4 bedrooms upstairs plus a 5th bedroom in the fully finished basement. With 3.5 baths, generous living spaces, a welcoming family room, and a double attached garage, thereâs room for everyone to live, relax and entertain. Located in a gorgeous neighborhood close to schools, parks, playgrounds, shopping and all the amenities of west Edmonton. A wonderful opportunity to own a well-appointed family home in an exceptional golf course setting. Upgrades include: Windows, Shingles, Deck, Flooring, Stucco, Eaves, Doors, Furnace, Tank!! Welcome Home. (id:67197)
Key Facts
- Price
- $729,000
- Property Type
- Single Family
- Transaction Type
- For sale
- Bedrooms
- 5
- Bathrooms
- 4
- Parking
- 4
- MLS® Number
- E4504421
- Interior Size
- 2280 sqft
- Year Built
- 1978
- Ownership Type
- Freehold
Location
190 GARIEPY CR NW, Edmonton, Alberta T6M1A2
Open MapRooms
| Room | Level | Dimensions |
|---|---|---|
| Bedroom 5 | Basement | 3.94 m x 3.93 m |
| Recreation room | Basement | 4.21 m x 9.75 m |
| Storage | Basement | 2.13 m x 2.59 m |
| Storage | Basement | 3.04 m x 1.73 m |
| Storage | Basement | 3.89 m x 5.23 m |
| Living room | Main level | 3.94 m x 5.94 m |
| Dining room | Main level | 3.64 m x 4.53 m |
| Kitchen | Main level | 5.02 m x 3.23 m |
| Family room | Main level | 3.72 m x 5.29 m |
| Laundry room | Main level | 3.68 m x 1.96 m |
| Primary Bedroom | Upper Level | 4.22 m x 4.38 m |
| Bedroom 2 | Upper Level | 4.05 m x 3.32 m |
| Bedroom 3 | Upper Level | 3.34 m x 3.32 m |
| Bedroom 4 | Upper Level | 2.88 m x 3.66 m |
Building Details
- Building Type
- House
- Construction Style
- Detached
- Bathrooms
- 4
- Basement
- Full (Finished)
- Basement Development
- Finished
- Fireplace
- Yes
- Heating
- Forced air
- Interior Size
- 2280 sqft
- Stories
- 2
- Year Built
- 1978
Land Details
- Size Total
- 561.84 m2
- Acreage
- No
- Amenities Nearby
- Golf Course, Playground, Schools, Shopping
Property Features
- Cul-de-sac
- No back lane
- Golf Course
- Playground
- Schools
- Shopping
- Deck
Ownership Information
- Ownership Type
- Freehold
Agent / Brokerage Contact
Listing Representation
REMAX River City
View REALTOR.ca sourceListing Agent
Lauren K. Hunt
Associate
Listing Office
REMAX River City
Book a Showing
Send a note from this page and we will reply about this property.