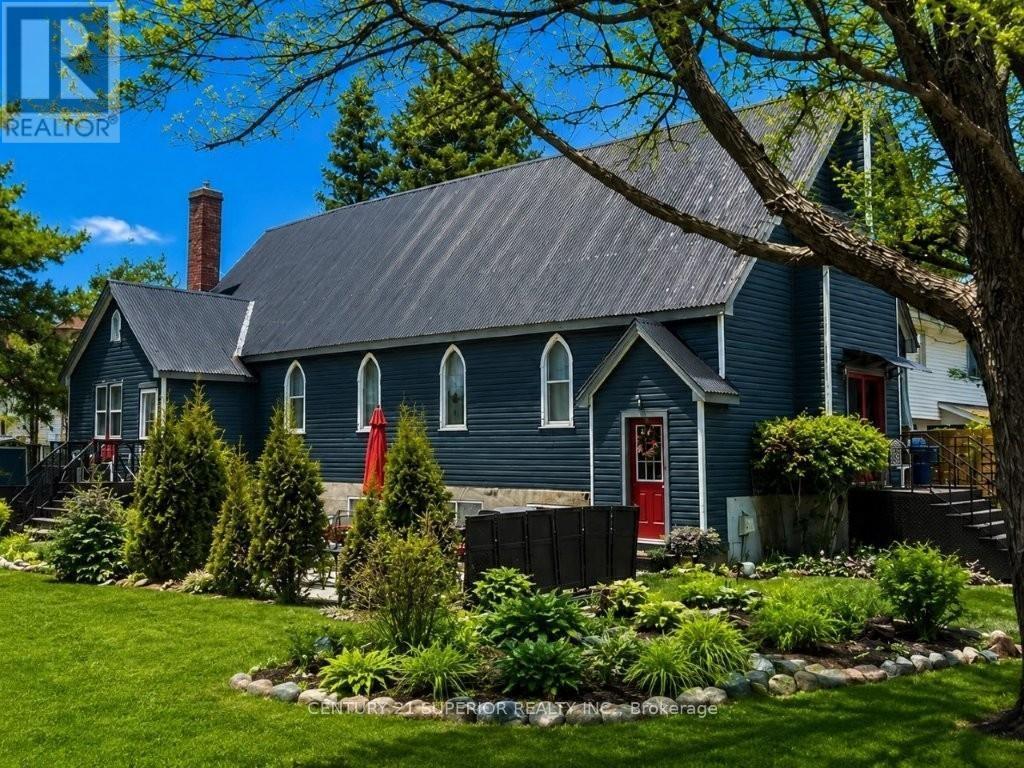
For Sale
19 WHITE BOULEVARD
Red Rock (TB-85), Ontario P0T2P0
$429,900
8 Beds · 4 Baths · Single Family
Updated 2026-09-01 16:24:25+00
Status
For Sale
Bedrooms
8
Bathrooms
4
MLS®
X13251020
Property Overview
Located in the beautiful community of Red Rock along the shores of Lake Superior, this stunning converted church offers an extraordinary opportunity to own a truly unique luxury home in one of Northwestern Ontarioâs most scenic settings. Red Rock is known for its marina, breathtaking natural beauty, and peaceful small-town lifestyle, making it the perfect place to enjoy lake breezes, outdoor recreation, and a slower pace of life. Once you step inside, youâll be captivated by the incredible blend of historic character and modern elegance, featuring soaring cathedral ceilings, original stained-glass windows, and an impressive open-concept living, dining, and kitchen area designed for both everyday comfort and entertaining. This remarkable property offers 8 spacious bedrooms and 4 full bathrooms, including a 3-piece ensuite off the generous primary bedroom, along with convenient main floor laundry. The lower-level suite area, complete with a separate entrance and oversized updated windows, provides excellent flexibility for extended family, guests, or additional living space. Outside, the modern maintenance-free exterior and unique corrugated asphalt panel roof complement the beautifully manicured park-like yard, where you can relax and enjoy the fresh air and stunning surroundings. This is a home that truly must be seen to be appreciated. An amazing, luxurious, and unforgettable property unlike anything else. Call now or visit www.century21superior.com for more info. (id:63551)
Key Facts
- Price
- $429,900
- Property Type
- Single Family
- Transaction Type
- For sale
- Bedrooms
- 8
- Bathrooms
- 4
- MLS® Number
- X13251020
- Ownership Type
- Freehold
Location
19 WHITE BOULEVARD, Red Rock (TB-85), Ontario P0T2P0
Open MapRooms
| Room | Level | Dimensions |
|---|---|---|
| Bathroom | Basement | Measurements not available |
| Bathroom | Basement | Measurements not available |
| Bedroom 5 | Basement | 2.86 m x 3.47 m |
| Bedroom | Basement | 3.04 m x 3.53 m |
| Laundry room | Main level | 3.62 m x 3.29 m |
| Bedroom 4 | Main level | 3.04 m x 3.04 m |
| Other | Main level | Measurements not available |
| Den | Main level | 2.13 m x 1.82 m |
| Bedroom 3 | Main level | 2.95 m x 2.98 m |
| Other | Main level | Measurements not available |
| Living room | Main level | 3.23 m x 4.41 m |
| Primary Bedroom | Main level | 3.04 m x 4.87 m |
| Kitchen | Main level | 5.42 m x 6.09 m |
| Dining room | Main level | 3.53 m x 3.23 m |
| Bedroom 2 | Main level | 2.68 m x 3.04 m |
Building Details
- Building Type
- House
- Architectural Style
- Bungalow
- Construction Style
- Detached
- Bedrooms Above Grade
- 4
- Bedrooms Below Grade
- 4
- Bathrooms
- 4
- Basement
- Full (Finished)
- Basement Development
- Finished
- Exterior Finish
- Aluminum siding
- Fireplace
- No
- Foundation
- Poured Concrete
- Heating Fuel
- Natural gas
- Heating
- Forced air
- Stories
- 1
- Water
- Municipal water
Land Details
- Size Frontage
- 90 ft
- Acreage
- No
- Sewer
- Sanitary sewer
Property Features
- In-Law Suite
- Water Heater
- Deck
Ownership Information
- Ownership Type
- Freehold
Parking & Utilities
Utilities
- Natural Gas Available - Available
- Cable - Available
- Electricity Connected - Connected
- Telephone - Nearby
Agent / Brokerage Contact
Listing Representation
Century 21 Superior Realty Inc.
View REALTOR.ca sourceListing Agent
Wendy Ferris
Salesperson
Listing Office
Century 21 Superior Realty Inc.
Book a Showing
Send a note from this page and we will reply about this property.