For Sale
19 Vanveller Way
Sylvan Lake, Alberta T4S0M4
$635,000
4 Beds · 4 Baths · 4 Parking · Single Family
Updated 2026-09-16 20:45:30+00
Status
For Sale
Bedrooms
4
Bathrooms
4
Interior Size
1616 sqft
Parking
4
MLS®
A2340387
Property Overview
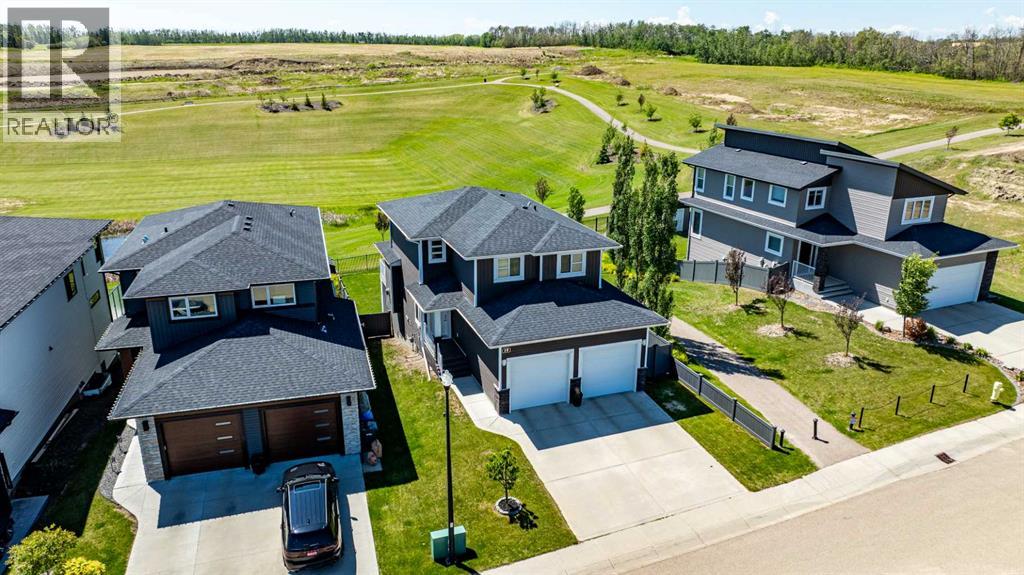
Imagine stepping onto your back deck on a warm summer evening, overlooking expansive green space, walking trails, and a peaceful pond while the kids play just steps from home. This is the kind of setting families search for but rarely find. Nestled in the highly sought-after Vista's community of Sylvan Lake, this beautifully maintained fully developed walkout home offers the perfect blend of modern comfort (composite decking, vinyl fencing), functional family living, and an unbeatable backyard backdrop. The bright open-concept main floor is designed for connection and everyday living, featuring large windows that flood the space with natural light and showcase the stunning views beyond. The inviting living room is centered around a cozy gas fireplace, while the thoughtfully designed kitchen and dining area create the ideal gathering space for family meals, entertaining friends, or simply enjoying the scenery from every angle.Upstairs, you'll find three spacious bedrooms including a generous primary retreat complete with dual walk-in closets and a private ensuite. Convenient upper-floor laundry and an additional full bathroom add to the home's practical family-friendly design.The fully developed walkout basement expands your living space with a large family room, a fourth bedroom, and exceptional storage throughoutâoffering flexibility for growing families, guests, hobbies, or a home office .One of the home's most appreciated features is its incredible storage and organization, including a walk-in closet off the garage that makes everyday family life effortless. Located close to schools, parks, shopping, and amenities, this is more than a homeâit's a place where family memories are made, neighbours become friends, and every season brings something to enjoy. If you've been waiting for a home that offers space, views, privacy, and a lifestyle you'll love, this one deserves a closer look. (id:67197)
Key Facts
- Price
- $635,000
- Property Type
- Single Family
- Transaction Type
- For sale
- Bedrooms
- 4
- Bathrooms
- 4
- Parking
- 4
- MLS® Number
- A2340387
- Interior Size
- 1616 sqft
- Year Built
- 2016
- Ownership Type
- Freehold
Location
19 Vanveller Way, Sylvan Lake, Alberta T4S0M4
Open MapRooms
| Room | Level | Dimensions |
|---|---|---|
| Primary Bedroom | Second level | 14.25 Ft x 14.33 Ft |
| 3pc Bathroom | Second level | 9.08 Ft x 9.17 Ft |
| 4pc Bathroom | Second level | 4.75 Ft x 8.33 Ft |
| Bedroom | Second level | 9.33 Ft x 12.58 Ft |
| Bedroom | Second level | 8.83 Ft x 9.75 Ft |
| Other | Second level | 5.67 Ft x 4.50 Ft |
| 4pc Bathroom | Basement | 4.83 Ft x 8.75 Ft |
| Bedroom | Basement | 9.67 Ft x 11.83 Ft |
| Recreational, Games room | Basement | 12.75 Ft x 19.67 Ft |
| Storage | Basement | 4.25 Ft x 2.00 Ft |
| Storage | Basement | 4.00 Ft x 10.08 Ft |
| Furnace | Basement | 8.92 Ft x 6.50 Ft |
| Kitchen | Main level | 12.33 Ft x 9.33 Ft |
| Living room | Main level | 11.58 Ft x 19.67 Ft |
| Dining room | Main level | 12.25 Ft x 8.00 Ft |
| 2pc Bathroom | Main level | 5.08 Ft x 4.83 Ft |
Building Details
- Building Type
- House
- Construction Style
- Detached
- Bedrooms Above Grade
- 3
- Bedrooms Below Grade
- 1
- Bathrooms
- 4
- Basement
- Full (Finished)
- Basement Development
- Finished
- Cooling
- None
- Exterior Finish
- Vinyl siding
- Fireplace
- Yes
- Fireplaces
- 1
- Foundation
- Poured Concrete
- Heating
- Forced air, In Floor Heating
- Interior Size
- 1616 sqft
- Stories
- 2
- Year Built
- 2016
Land Details
- Size Total
- 5464 sqft|4,051 - 7,250 sqft
- Size Frontage
- 13.64 m
- Size Depth
- 40 m
- Acreage
- No
- Amenities Nearby
- Schools, Shopping
Property Features
- PVC window
- Closet Organizers
- No Smoking Home
- Schools
- Shopping
- Deck
Ownership Information
- Ownership Type
- Freehold
Parking & Utilities
Parking
- Parking - 2 spaces
Agent / Brokerage Contact
Listing Representation
Century 21 Maximum
View REALTOR.ca sourceListing Agent
Jacquie Bennett
Associate
Listing Office
Century 21 Maximum
Book a Showing
Send a note from this page and we will reply about this property.