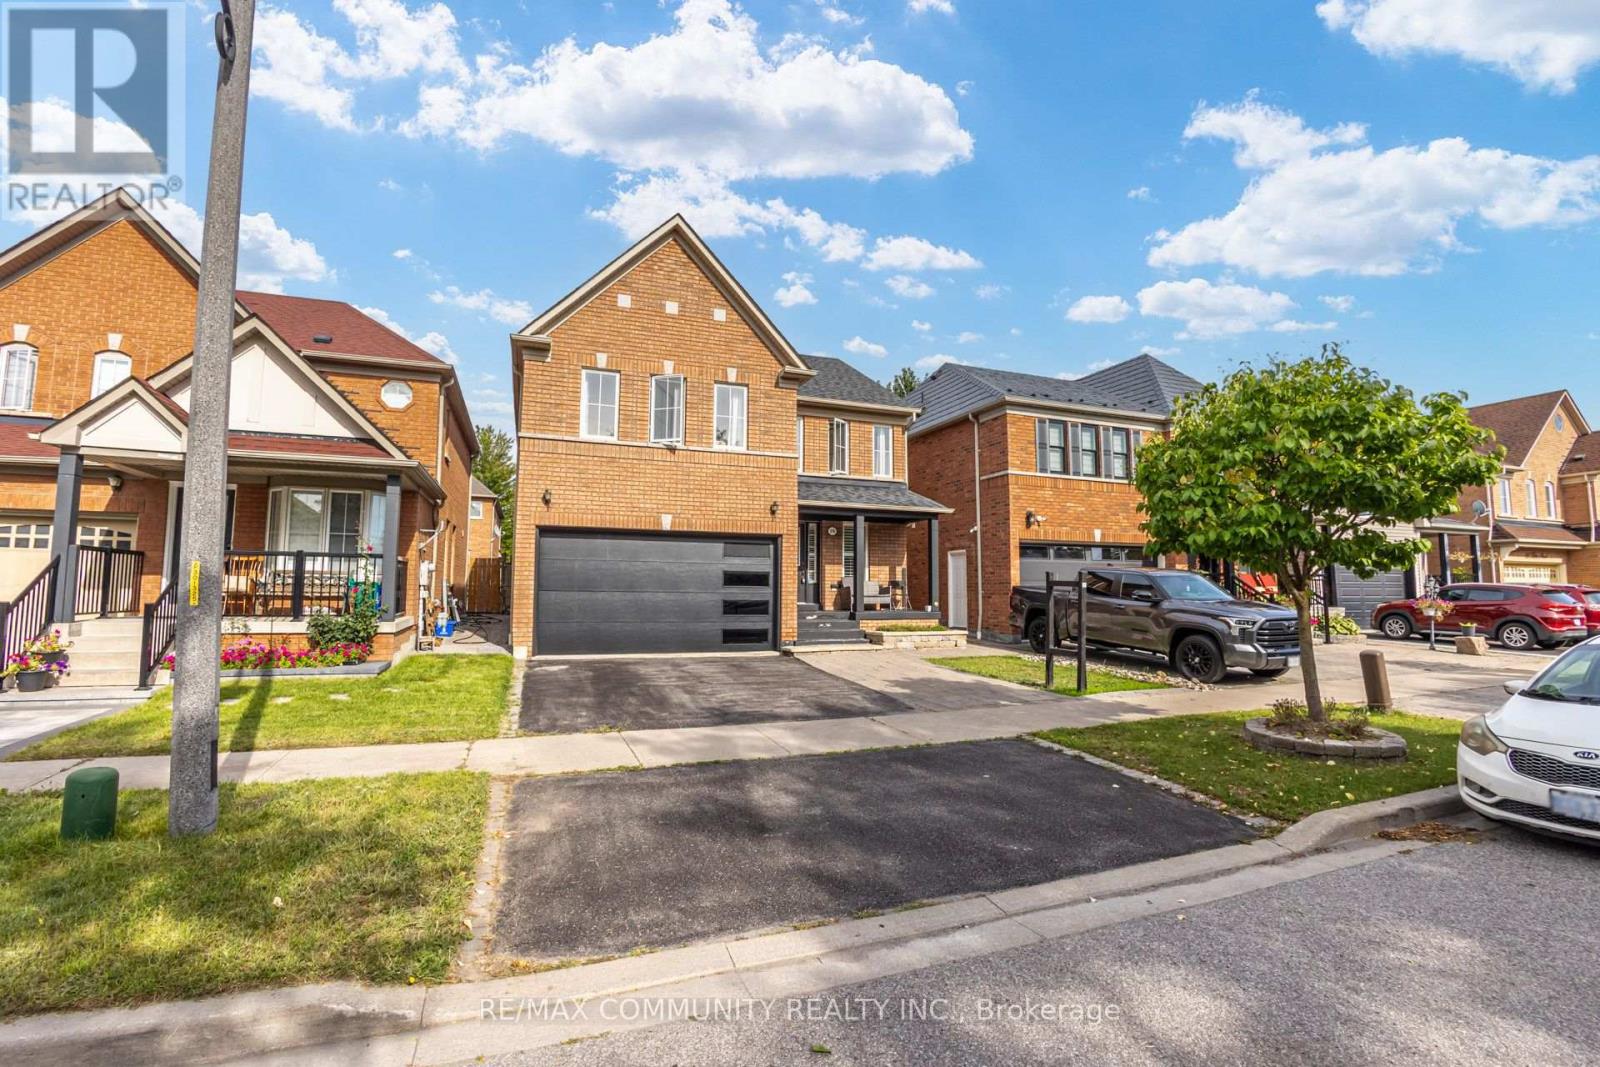
For Sale
19 TILLER STREET
Ajax (Northeast Ajax), Ontario L1Z1X8
$899,000
4 Beds · 3 Baths · 4 Parking · Single Family
Updated 2026-09-15 15:30:55+00
Status
For Sale
Bedrooms
4
Bathrooms
3
Interior Size
1500 - 2000 sqft
Parking
4
MLS®
E13785238
Property Overview
Welcome to this well-maintained 2-storey detached home, proudly owned by the original owners and situated on a quiet street. Offering approximately 1,850 sq. ft. of comfortable living space, this home features 9-ft ceilings and hardwood flooring throughout the main floor. The upgraded kitchen boasts granite countertops, stainless-steel appliances, and ceramic flooring, with a spacious breakfast area offering a walk-out to the backyard. The inviting family room features a cozy gas fireplace, perfect for family gatherings. The spacious primary bedroom and a luxurious ensuite with a soaker tub and separate shower. Enjoy the professionally completed backyard and side walkway were interlocked 3 years ago, and the house was fully repainted at the same time. The roof was replaced in 2018. A fantastic opportunity to own a beautifully maintained family home in a peaceful neighbourhood. Steps To Ajax Newest Public Schools Offering French Immersion Program And Steps To Sportsplex And Park. (id:67197)
Key Facts
- Price
- $899,000
- Property Type
- Single Family
- Transaction Type
- For sale
- Bedrooms
- 4
- Bathrooms
- 3
- Parking
- 4
- MLS® Number
- E13785238
- Interior Size
- 1500 - 2000 sqft
- Ownership Type
- Freehold
Location
19 TILLER STREET, Ajax (Northeast Ajax), Ontario L1Z1X8
Open MapRooms
| Room | Level | Dimensions |
|---|---|---|
| Bedroom | Second level | 3.78 m x 5.31 m |
| Bedroom 2 | Second level | 3.28 m x 2.44 m |
| Bedroom 3 | Second level | 3.91 m x 3.96 m |
| Bedroom 4 | Second level | 3.25 m x 3.58 m |
| Living room | Main level | 3.66 m x 3.96 m |
| Dining room | Main level | 3.66 m x 3.96 m |
| Family room | Main level | 4.09 m x 3.12 m |
| Kitchen | Main level | 2.44 m x 3.12 m |
| Eating area | Main level | 2.44 m x 3.04 m |
Building Details
- Building Type
- House
- Construction Style
- Detached
- Bedrooms Above Grade
- 4
- Bathrooms
- 3
- Basement
- Full (Unfinished)
- Basement Development
- Unfinished
- Cooling
- Central air conditioning
- Exterior Finish
- Brick
- Fireplace
- Yes
- Foundation
- Block
- Heating Fuel
- Natural gas
- Heating
- Forced air
- Interior Size
- 1500 - 2000 sqft
- Stories
- 2
- Water
- Municipal water
Land Details
- Size Frontage
- 37 ft ,1 in
- Size Depth
- 82 ft
- Acreage
- No
- Sewer
- Sanitary sewer
Property Features
- Carpet Free
Ownership Information
- Ownership Type
- Freehold
Agent / Brokerage Contact
Listing Representation
RE/MAX COMMUNITY REALTY INC.
View REALTOR.ca sourceListing Agent
Vic Jagmohan
Salesperson
Listing Office
RE/MAX COMMUNITY REALTY INC.
Book a Showing
Send a note from this page and we will reply about this property.