For Sale
19 ROSEBERRY ROAD
Markham (Unionville), Ontario L6G0C3
$1,651,800
5 Beds · 5 Baths · 3 Parking · Single Family
Updated 2026-08-24 04:34:51+00
Status
For Sale
Bedrooms
5
Bathrooms
5
Interior Size
2500 - 3000 sqft
Parking
3
MLS®
N13696024
Property Overview
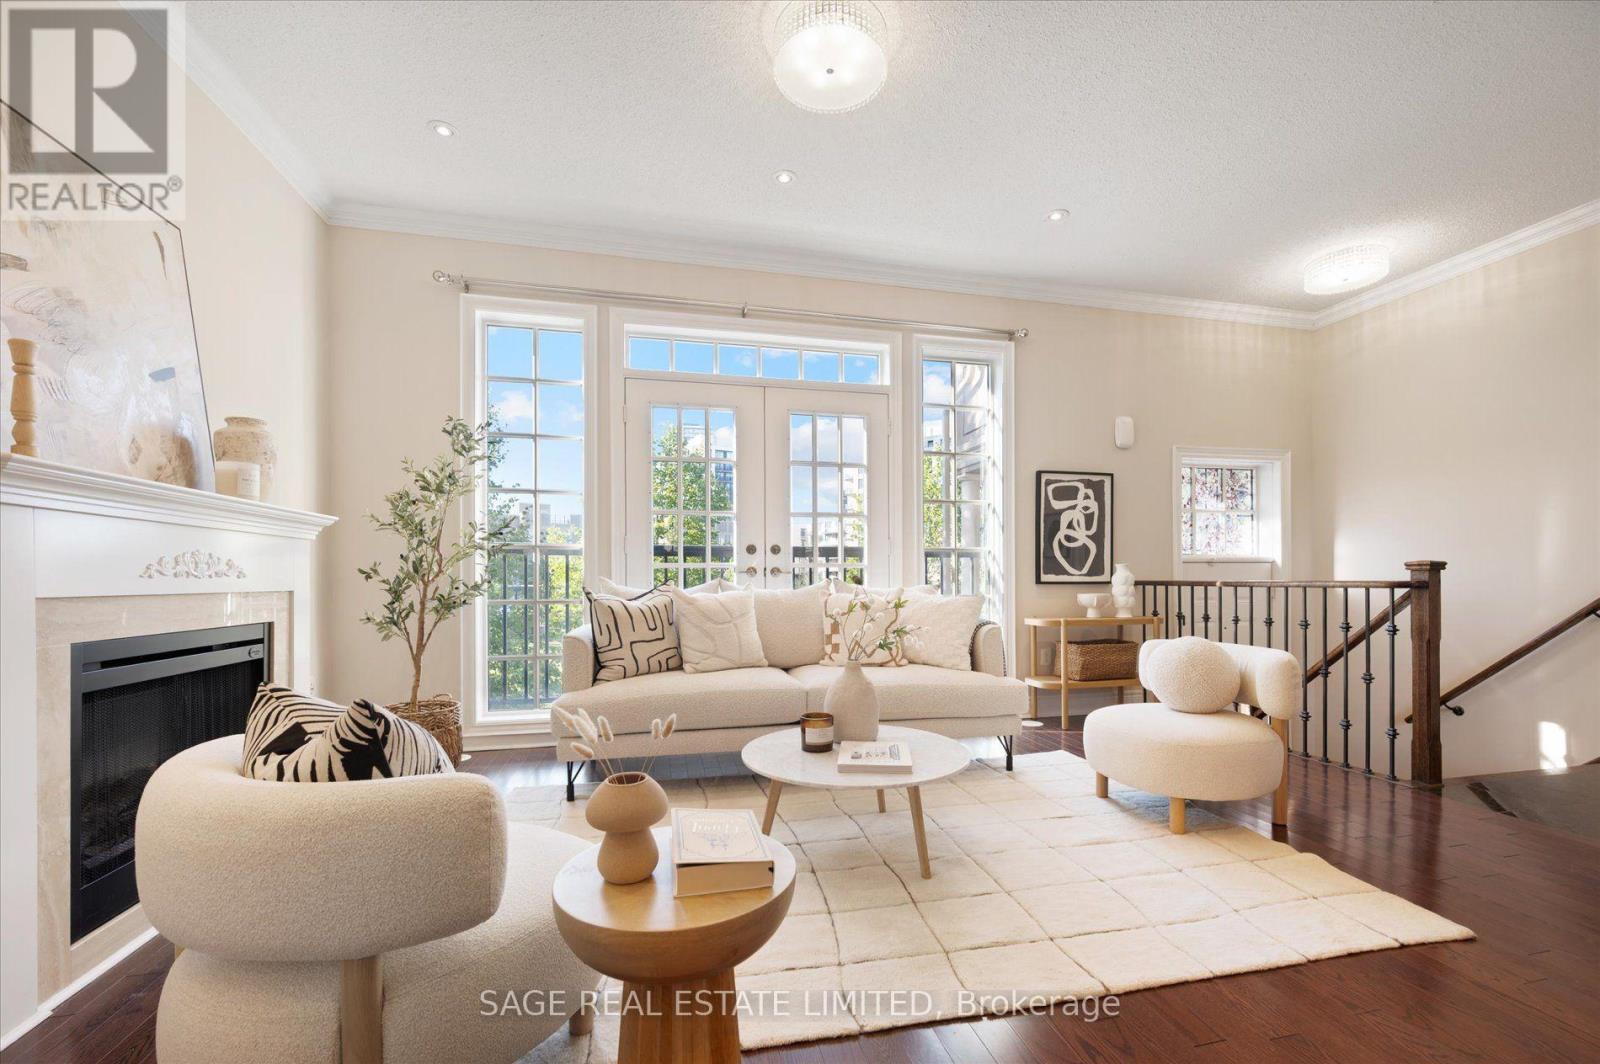
Rarely Offered Park-View Freehold Townhouse-The "Montgomery Model" In The Heart Of Downtown Markham! This Over 3,000 Sq. Ft. Home Features 5 Bedrooms And 4+1 Bathrooms, Hardwood Flooring Throughout, Numerous Pot Lights, And Multiple Fireplaces. The Modern Kitchen Features A Dedicated Breakfast Area And Walk-Out To A South-Facing Terrace. The Home Also Offers Two Additional Patios And A Juliet Balcony, Providing Plenty Of Opportunities For Entertaining And Enjoying Outdoor Living. The Private Primary Retreat Occupies The Entire Third Floor, Featuring A Huge Walk-In Closet And A Luxurious 6-Piece Ensuite. The Fully Finished Basement Includes A Separate Entrance And Full Bathroom, Offering Excellent Potential For Additional Living Space Or A Nanny/In-Law Suite. Enjoy Direct Park Views, Ample Storage, And The Convenience Of A Private Double-Car Garage. A Truly Exceptional Home Offering Generous Living Space, Multiple Outdoor Areas, And An Unbeatable Location In Downtown Markham, Close To Shopping, Transit, And Top-Ranked Schools. (id:67197)
Key Facts
- Price
- $1,651,800
- Property Type
- Single Family
- Transaction Type
- For sale
- Bedrooms
- 5
- Bathrooms
- 5
- Parking
- 3
- MLS® Number
- N13696024
- Interior Size
- 2500 - 3000 sqft
- Ownership Type
- Freehold
Location
19 ROSEBERRY ROAD, Markham (Unionville), Ontario L6G0C3
Open MapRooms
| Room | Level | Dimensions |
|---|---|---|
| Bedroom 2 | Second level | 3.23 m x 3.38 m |
| Bedroom 3 | Second level | 3.19 m x 3.38 m |
| Bedroom 4 | Second level | 3.11 m x 3.45 m |
| Bedroom 5 | Second level | 3.31 m x 3.45 m |
| Primary Bedroom | Third level | 4.41 m x 3.45 m |
| Laundry room | Lower level | 1.61 m x 3.35 m |
| Family room | Lower level | 4.81 m x 5.77 m |
| Living room | Ground level | 4.81 m x 3.45 m |
| Dining room | Ground level | 4.81 m x 4.11 m |
| Kitchen | Ground level | 3.16 m x 3.38 m |
| Eating area | Ground level | 3.34 m x 3.38 m |
Building Details
- Building Type
- Row / Townhouse
- Construction Style
- Attached
- Bedrooms Above Grade
- 5
- Bathrooms
- 5
- Basement
- N/A (Finished)
- Basement Development
- Finished
- Cooling
- Central air conditioning
- Exterior Finish
- Stucco
- Fireplace
- Yes
- Fireplaces
- 2
- Foundation
- Concrete
- Heating Fuel
- Electric, Natural gas, Other
- Heating
- Forced air
- Interior Size
- 2500 - 3000 sqft
- Stories
- 3
- Water
- Municipal water
Land Details
- Size Frontage
- 23 ft
- Size Depth
- 65 ft ,7 in
- Acreage
- No
- Sewer
- Sanitary sewer
- Amenities Nearby
- Park, Public Transit, Schools
Property Features
- Carpet Free
- Park
- Public Transit
- Schools
- Air Conditioner
- Water Heater
- Furnace
Ownership Information
- Ownership Type
- Freehold
Parking & Utilities
Utilities
- Electricity - Installed
- Sewer - Installed
Agent / Brokerage Contact
Listing Representation
SAGE REAL ESTATE LIMITED
View REALTOR.ca sourceListing Agent
TRACY AN
Salesperson
Listing Office
SAGE REAL ESTATE LIMITED
Book a Showing
Send a note from this page and we will reply about this property.