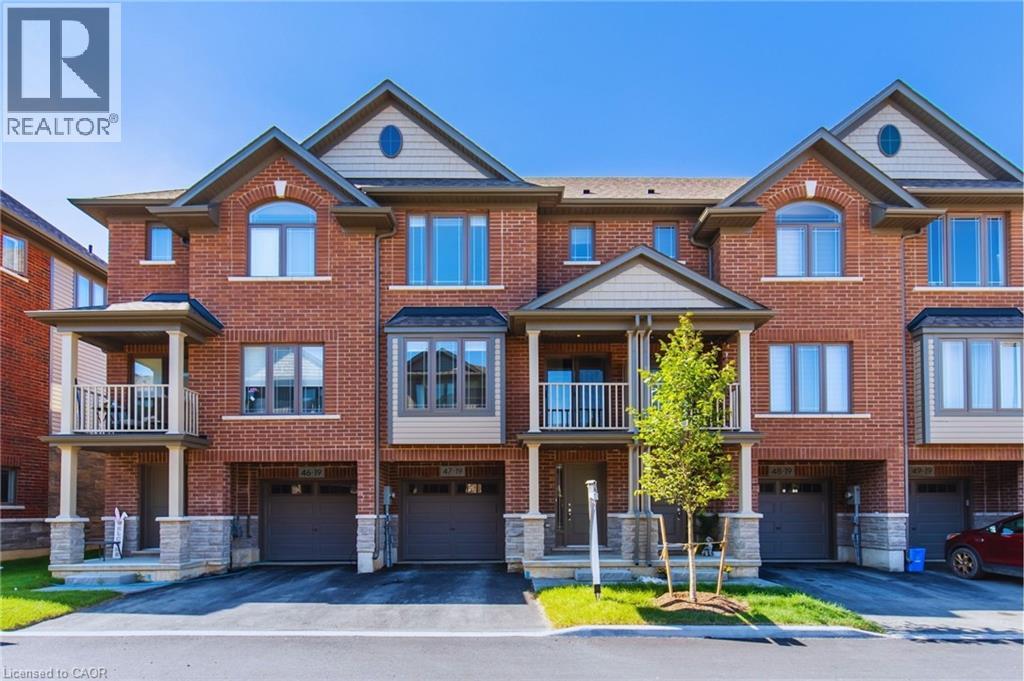
For Rent
19 PICARDY Drive Unit# 47
Stoney Creek, Ontario L8J2T7
Contact for pricing
2 Beds · 2 Baths · 2 Parking · Single Family
Updated 2026-09-03 22:08:47+00
Status
For Rent
Bedrooms
2
Bathrooms
2
Interior Size
1159 sqft
Parking
2
MLS®
40860570
Property Overview
Stunning 2 bed, 2 bath freehold townhome in desirable Stoney Creek neighbourhood. This unit is fully upgraded throughout including quartz countertops, custom quartz backsplash, hardwood stairs, custom glass shower, high-end plumbing fixtures, upgraded tiles, vinyl plank flooring, stainless steel appliances in kitchen, in-suite laundry & more! Just Steps to Saltfleet High School. Close to Linc, Redhill, Parks, Grocery, Highway, GO Station & more! (id:67197)
Key Facts
- Price
- Contact for pricing
- Property Type
- Single Family
- Transaction Type
- For rent
- Bedrooms
- 2
- Bathrooms
- 2
- Parking
- 2
- MLS® Number
- 40860570
- Interior Size
- 1159 sqft
- Ownership Type
- Freehold
Location
19 PICARDY Drive Unit# 47, Stoney Creek, Ontario L8J2T7
Open MapRooms
| Room | Level | Dimensions |
|---|---|---|
| Primary Bedroom | Second level | 10'9'' x 11'10'' |
| Family room | Second level | 14'0'' x 13'1'' |
| Dining room | Second level | 8'5'' x 12'5'' |
| Kitchen | Second level | 9'3'' x 8'0'' |
| Bedroom | Third level | 10'1'' x 9'0'' |
| 4pc Bathroom | Third level | 7'0'' x 5'2'' |
| 3pc Bathroom | Third level | 6'2'' x 4'0'' |
Building Details
- Building Type
- Row / Townhouse
- Construction Style
- Attached
- Bedrooms Above Grade
- 2
- Bedrooms Below Grade
- 0
- Bathrooms
- 2
- Basement
- None
- Cooling
- Central air conditioning
- Exterior Finish
- Brick
- Fireplace
- No
- Foundation
- Poured Concrete
- Heating Fuel
- Natural gas
- Heating
- Forced air
- Interior Size
- 1159 sqft
- Stories
- 3
- Water
- Municipal water
Land Details
- Size Frontage
- 18 ft
- Size Depth
- 71 ft
- Acreage
- No
- Sewer
- Municipal sewage system
- Amenities Nearby
- Park, Playground, Public Transit, Schools, Shopping
Property Features
- Paved driveway
- Shared Driveway
- Automatic Garage Door Opener
- Park
- Playground
- Public Transit
- Schools
- Shopping
- Water Heater
Ownership Information
- Ownership Type
- Freehold
- Lease
- 2600.00
Maintenance Information
- Maintenance Fee Type
- Property Management
Agent / Brokerage Contact
Listing Representation
RE/MAX Escarpment Realty Inc.
View REALTOR.ca sourceListing Agent
Denis Ibrahimagic
Salesperson
Listing Office
RE/MAX Escarpment Realty Inc.
Book a Showing
Send a note from this page and we will reply about this property.