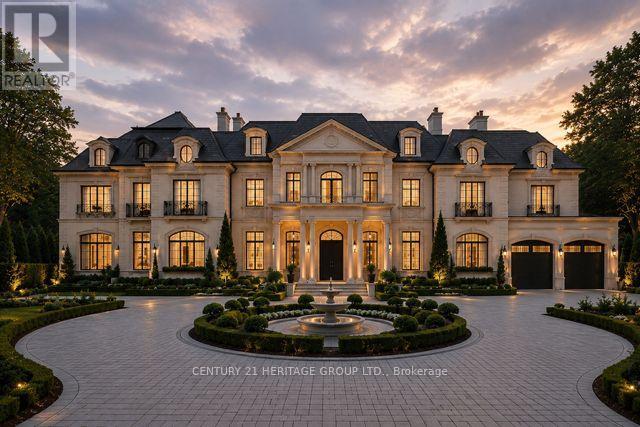
For Sale
19 OAKBANK ROAD
Vaughan (Uplands), Ontario L4J2B8
$3,498,000
4 Beds · 2 Baths · 12 Parking · Single Family
Updated 2026-08-31 04:33:43+00
Status
For Sale
Bedrooms
4
Bathrooms
2
Interior Size
1500 - 2000 sqft
Parking
12
MLS®
N13694452
Property Overview
*** Welcome to 19 Oakbank Road ***an exceptional opportunity in the prestigious Uplands Community (Oakbank Pond). This spacious family-sized bungalow is ideally situated on a premium lot in the highly sought-after Thornbank neighborhood, surrounded by luxury custom homes. One of the last remaining mid-century properties in the area, this home offers incredible potential for redevelopment or to build your dream custom residence. Perfect for builders, investors, or end-users looking to create a bespoke home in a prime location. Original Survey Available For Year 1954. Enjoy close proximity to Thornhill Golf & Country Club and Toronto Ladies' Golf Club, top-rated schools, parks, restaurants, and places of worship, Conveniently located near Yonge Street and Highway 407, providing easy access throughout the GTA, A rare offering with outstanding long-term investment potential in one of the area's most desirable communities,Buyer to conduct their own due diligence regarding any future development or building plans. (id:67197)
Key Facts
- Price
- $3,498,000
- Property Type
- Single Family
- Transaction Type
- For sale
- Bedrooms
- 4
- Bathrooms
- 2
- Parking
- 12
- MLS® Number
- N13694452
- Interior Size
- 1500 - 2000 sqft
- Ownership Type
- Freehold
Location
19 OAKBANK ROAD, Vaughan (Uplands), Ontario L4J2B8
Open MapRooms
| Room | Level | Dimensions |
|---|---|---|
| Recreational, Games room | Basement | Measurements not available |
| Bedroom 4 | Basement | Measurements not available |
| Laundry room | Basement | Measurements not available |
| Kitchen | Main level | Measurements not available |
| Dining room | Main level | Measurements not available |
| Family room | Main level | Measurements not available |
| Primary Bedroom | Main level | Measurements not available |
| Bedroom 2 | Main level | Measurements not available |
| Bedroom 3 | Main level | Measurements not available |
Building Details
- Building Type
- House
- Architectural Style
- Bungalow
- Construction Style
- Detached
- Bedrooms Above Grade
- 3
- Bedrooms Below Grade
- 1
- Bathrooms
- 2
- Basement
- N/A (Finished)
- Basement Development
- Finished
- Cooling
- Central air conditioning
- Exterior Finish
- Brick
- Fireplace
- Yes
- Fireplaces
- 2
- Foundation
- Concrete, Block
- Heating Fuel
- Natural gas
- Heating
- Forced air
- Interior Size
- 1500 - 2000 sqft
- Stories
- 1
- Water
- Municipal water
Land Details
- Size Frontage
- 100 ft
- Size Depth
- 250 ft
- Acreage
- No
- Sewer
- Sanitary sewer
- Amenities Nearby
- Golf Nearby, Park, Schools
Property Features
- Sump Pump
- Golf Nearby
- Park
- Schools
Ownership Information
- Ownership Type
- Freehold
Agent / Brokerage Contact
Listing Representation
CENTURY 21 HERITAGE GROUP LTD.
View REALTOR.ca sourceListing Agent
BABAK KARDAVANI
Broker
Listing Office
CENTURY 21 HERITAGE GROUP LTD.
Book a Showing
Send a note from this page and we will reply about this property.