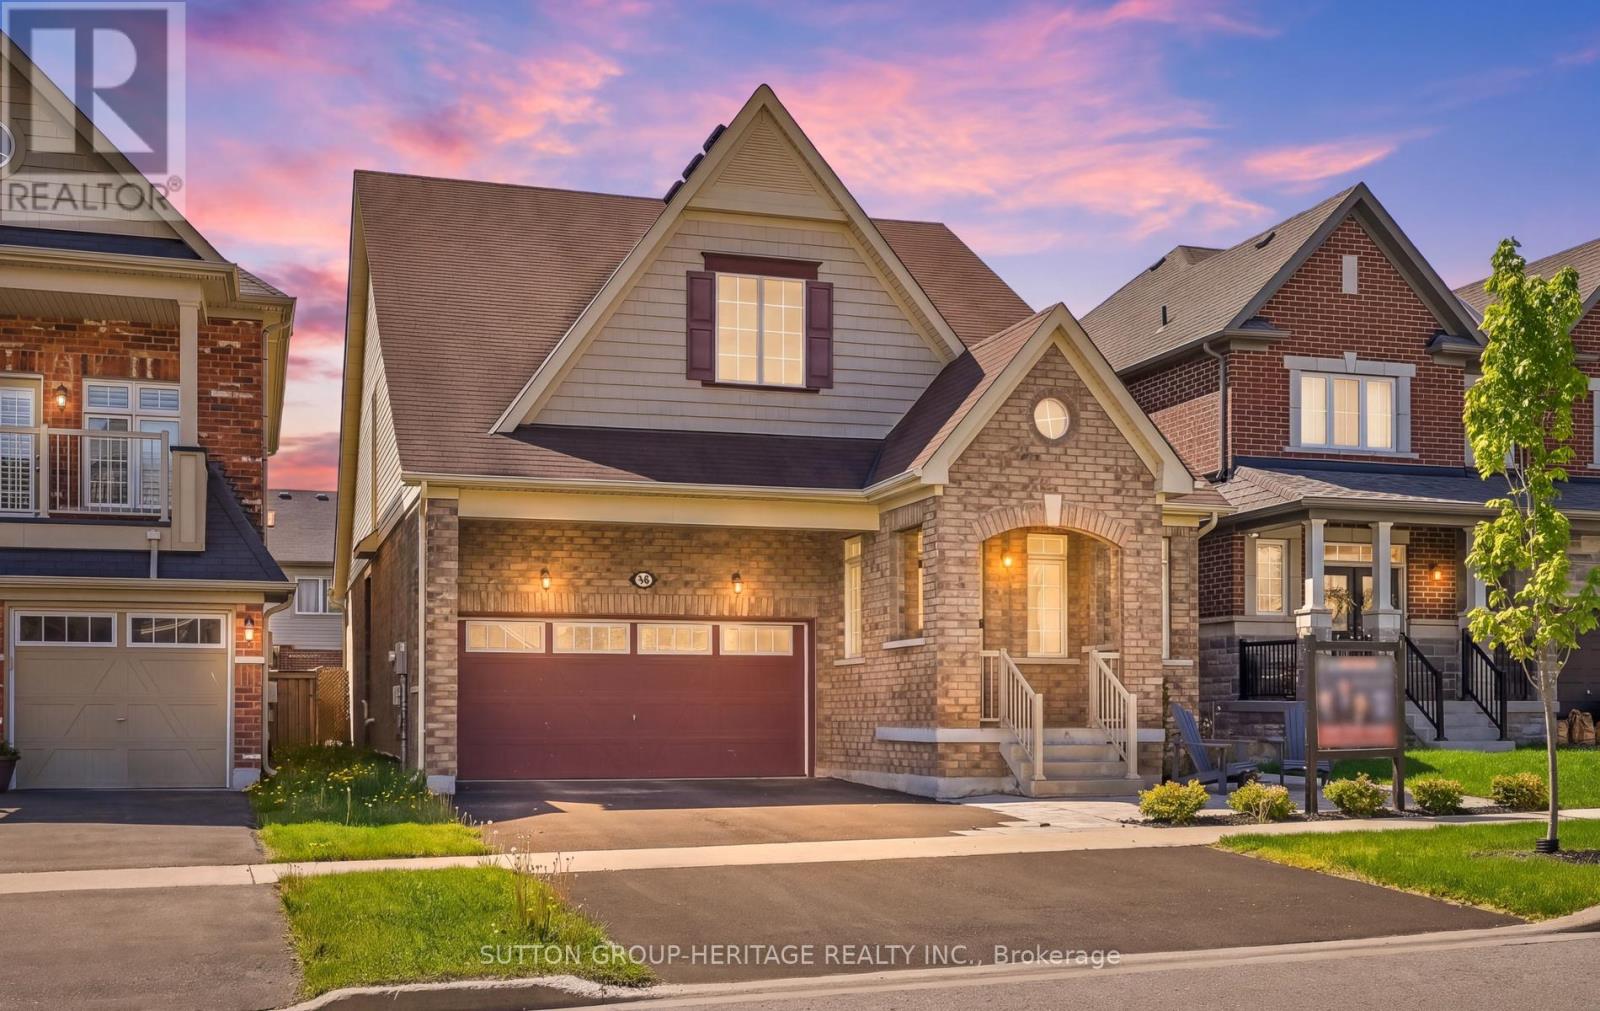
For Sale
19 NORTHGLEN BOULEVARD
Clarington (Bowmanville), Ontario L1C0N7
$849,900
2 Beds · 3 Baths · 4 Parking · Single Family
Updated 2026-09-17 15:56:35+00
Status
For Sale
Bedrooms
2
Bathrooms
3
Interior Size
2000 - 2500 sqft
Parking
4
MLS®
E13768858
Property Overview
This Rarely Offered 2300 Sq Ft Unique Split Bedroom Bungaloft Plan With Main Floor Laundry! Desirable Northglen Community! Your Main Floor Features 9Ft Ceilings, Open Concept Living/Dining Room, A Grand Family Room W/Vaulted Ceilings & Gleaming Hardwood Floors Open To Your Upgraded Kitchen W/Granite Counters, Undermount Sink & Breakfast Bar Plus A Spacious Primary Bedroom With 5Pc Ensuite & W/I Closet. Upstairs You Have Your 2nd Bedroom W/4Pc Bath & Additional Living Space In Your Large Loft Area. $50,000 Swim Spa And Composite Deck In 2023! All Broadloom Replaced 2023! Just Move In And Enjoy! (id:67197)
Key Facts
- Price
- $849,900
- Property Type
- Single Family
- Transaction Type
- For sale
- Bedrooms
- 2
- Bathrooms
- 3
- Parking
- 4
- MLS® Number
- E13768858
- Interior Size
- 2000 - 2500 sqft
- Ownership Type
- Freehold
Location
19 NORTHGLEN BOULEVARD, Clarington (Bowmanville), Ontario L1C0N7
Open MapRooms
| Room | Level | Dimensions |
|---|---|---|
| Loft | Second level | 5.15 m x 4.11 m |
| Bedroom 2 | Second level | 4.47 m x 2.79 m |
| Dining room | Main level | 3.73 m x 3.35 m |
| Living room | Main level | 3.73 m x 3.35 m |
| Kitchen | Main level | 2.43 m x 2.2 m |
| Eating area | Main level | 2.61 m x 2.84 m |
| Family room | Main level | 5.1 m x 3.5 m |
| Primary Bedroom | Main level | 4.97 m x 3.22 m |
Building Details
- Building Type
- House
- Construction Style
- Detached
- Bedrooms Above Grade
- 2
- Bathrooms
- 3
- Basement
- Full (Unfinished)
- Basement Development
- Unfinished
- Cooling
- Central air conditioning
- Exterior Finish
- Brick, Vinyl siding
- Fireplace
- No
- Foundation
- Poured Concrete
- Heating Fuel
- Natural gas
- Heating
- Forced air
- Interior Size
- 2000 - 2500 sqft
- Stories
- 1
- Water
- Municipal water
Land Details
- Size Frontage
- 39 ft ,4 in
- Size Depth
- 102 ft
- Acreage
- No
- Sewer
- Sanitary sewer
- Amenities Nearby
- Golf Nearby, Park, Schools
Property Features
- Golf Nearby
- Park
- Schools
- Above ground pool
Ownership Information
- Ownership Type
- Freehold
Agent / Brokerage Contact
Listing Representation
SUTTON GROUP-HERITAGE REALTY INC.
View REALTOR.ca sourceListing Agent
CHRISTOPHER H. PYKE
Salesperson
Listing Office
SUTTON GROUP-HERITAGE REALTY INC.
Book a Showing
Send a note from this page and we will reply about this property.