For Sale
19 LEYLAND
Spruce Grove, Alberta T7X4P1
$524,900
4 Beds · 3 Baths · 4 Parking · Single Family
Updated 2026-09-01 23:11:26+00
Status
For Sale
Bedrooms
4
Bathrooms
3
Interior Size
1464 sqft
Parking
4
MLS®
E4506095
Property Overview
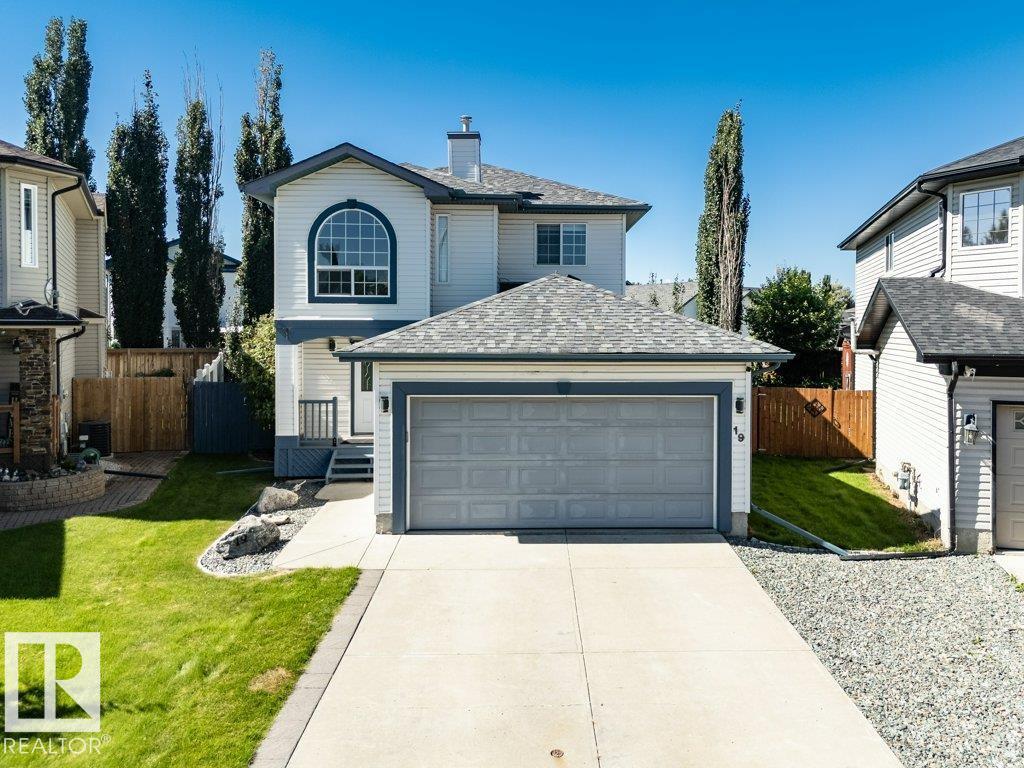
PRIME LOCATION! This beautiful 4 bed/ 3 bath two-storey home on a LARGE PIE SHAPED LOT in a cul-de-sac, steps to Lakewoood Park. Upgrades include new carpet on 2nd floor (2026) roof (2024) hot water tank (2022) garage heater (2022) fridge, dishwasher, washing machine (2022). Main level boasts an open floorplan with kitchen flowing into the dining and living room, with adjacent 2 pc bath for convenience. Kitchen has newer countertops, sink, backsplash and lighting. You'll love the hardwood and tile flooring, A/C, and updated fixtures and lighting. 2nd floor features spacious primary bedroom with W/I closet, 4 pc ensuite with corner jetted tub, and 2 large bedrooms. Lower level offers 4th large bedroom, rec room and roughed in bath. Entertaining is a dream in the spacious backyard with deck. Attention to detail throughout this home that combines style & elegance. Central location close to schools, parks and recreation. (id:67197)
Key Facts
- Price
- $524,900
- Property Type
- Single Family
- Transaction Type
- For sale
- Bedrooms
- 4
- Bathrooms
- 3
- Parking
- 4
- MLS® Number
- E4506095
- Interior Size
- 1464 sqft
- Year Built
- 2004
- Ownership Type
- Freehold
Location
19 LEYLAND, Spruce Grove, Alberta T7X4P1
Open MapRooms
| Room | Level | Dimensions |
|---|---|---|
| Family room | Basement | 13'4" x 14' |
| Bedroom 4 | Basement | Measurements not available |
| Living room | Main level | Measurements not available x 15 m |
| Dining room | Main level | 11'1" x 17' |
| Kitchen | Main level | 10'7" x 13' |
| Primary Bedroom | Upper Level | 14'6" x 15' |
| Bedroom 2 | Upper Level | 11' x 10'10 |
| Bedroom 3 | Upper Level | 11'7" x 10' |
Building Details
- Building Type
- House
- Construction Style
- Detached
- Bathrooms
- 3
- Basement
- Full (Partially finished)
- Basement Development
- Partially finished
- Cooling
- Central air conditioning
- Fireplace
- Yes
- Heating
- Forced air
- Interior Size
- 1464 sqft
- Stories
- 2
- Year Built
- 2004
Land Details
- Size Total
- 547.94 m2
- Acreage
- No
- Amenities Nearby
- Park, Golf Course, Playground, Schools
Property Features
- Cul-de-sac
- Flat site
- Park
- Golf Course
- Playground
- Schools
- Deck
Ownership Information
- Ownership Type
- Freehold
Agent / Brokerage Contact
Listing Representation
MaxWell Polaris
View REALTOR.ca sourceListing Agent
Deborah A. McGuire
Associate
Listing Office
MaxWell Polaris
Book a Showing
Send a note from this page and we will reply about this property.