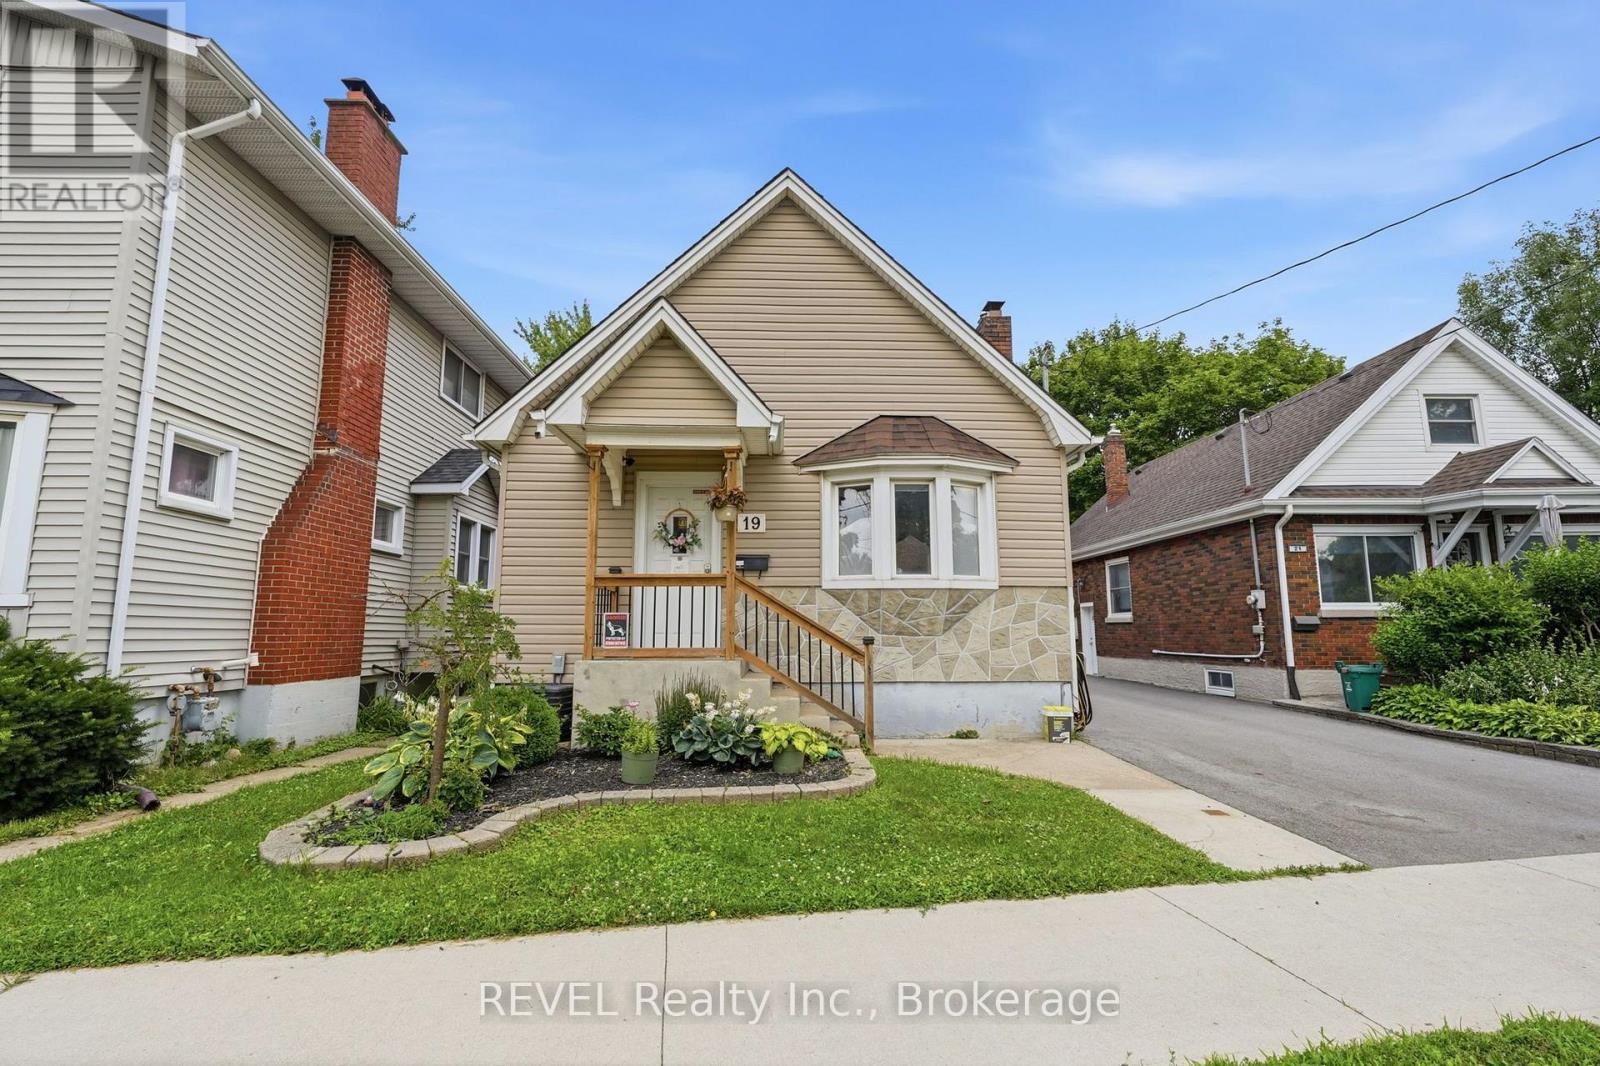
For Rent
19 LEEPER STREET
St. Catharines (Western Hill), Ontario L2S2M9
Contact for pricing
4 Beds · 2 Baths · 2 Parking · Single Family
Updated 2026-09-09 16:24:06+00
Status
For Rent
Bedrooms
4
Bathrooms
2
Interior Size
700 - 1100 sqft
Parking
2
MLS®
X13569428
Property Overview
Spacious 4-bedroom, 2-bathroom bungalow offering flexible living space in a convenient St. Catharines location. The main floor features two bedrooms, a full bathroom, a bright living room, and a functional kitchen. The finished basement adds two additional bedrooms, a second full bathroom, and a large family room, ideal for a growing family, home office setup, recreation space, or extended family living. This carpet-free home is equipped with forced-air gas heat and central air conditioning for year-round comfort. Enjoy private outdoor space, plus parking for two vehicles. Rent is $2,300 per month plus all utilities. All applicants are subject to a standard credit and income verification process. Equifax credit report and income documents will be required for review with any application. Note: Some photos have been digitally edited to remove furniture, personal items, or clutter not included with the property. (id:67197)
Key Facts
- Price
- Contact for pricing
- Property Type
- Single Family
- Transaction Type
- For rent
- Bedrooms
- 4
- Bathrooms
- 2
- Parking
- 2
- MLS® Number
- X13569428
- Interior Size
- 700 - 1100 sqft
- Ownership Type
- Freehold
Location
19 LEEPER STREET, St. Catharines (Western Hill), Ontario L2S2M9
Open MapRooms
| Room | Level | Dimensions |
|---|---|---|
| Bedroom 2 | Basement | 2.77 m x 3.63 m |
| Bedroom 3 | Basement | 2.77 m x 3.71 m |
| Family room | Basement | 3.17 m x 7.19 m |
| Bathroom | Basement | 2.77 m x 2.28 m |
| Primary Bedroom | Main level | 2.77 m x 3.38 m |
| Bedroom | Main level | 2.77 m x 2.77 m |
| Kitchen | Main level | 3.17 m x 4.13 m |
| Living room | Main level | 3.16 m x 4.65 m |
| Foyer | Main level | 1.76 m x 1.15 m |
Building Details
- Building Type
- House
- Architectural Style
- Bungalow
- Construction Style
- Detached
- Bedrooms Above Grade
- 4
- Bathrooms
- 2
- Basement
- N/A (Finished)
- Basement Development
- Finished
- Cooling
- Central air conditioning
- Exterior Finish
- Vinyl siding, Stone
- Fireplace
- Yes
- Foundation
- Poured Concrete
- Heating Fuel
- Natural gas
- Heating
- Forced air
- Interior Size
- 700 - 1100 sqft
- Stories
- 1
- Water
- Municipal water
Land Details
- Size Frontage
- 30 ft
- Size Depth
- 142 ft ,10 in
- Acreage
- No
- Sewer
- Sanitary sewer
Property Features
- Carpet Free
Ownership Information
- Ownership Type
- Freehold
- Lease
- 2300.00
Agent / Brokerage Contact
Listing Representation
REVEL Realty Inc., Brokerage
View REALTOR.ca sourceListing Agent
Todd Garvie
Salesperson
Listing Office
REVEL Realty Inc., Brokerage
Book a Showing
Send a note from this page and we will reply about this property.