For Sale
19 LANTOS COURT
Toronto (Downsview-Roding-CFB), Ontario M3M1G4
$890,000
3 Beds · 2 Baths · 5 Parking · Single Family
Updated 2026-09-14 21:32:43+00
Status
For Sale
Bedrooms
3
Bathrooms
2
Interior Size
1100 - 1500 sqft
Parking
5
MLS®
W13479286
Property Overview
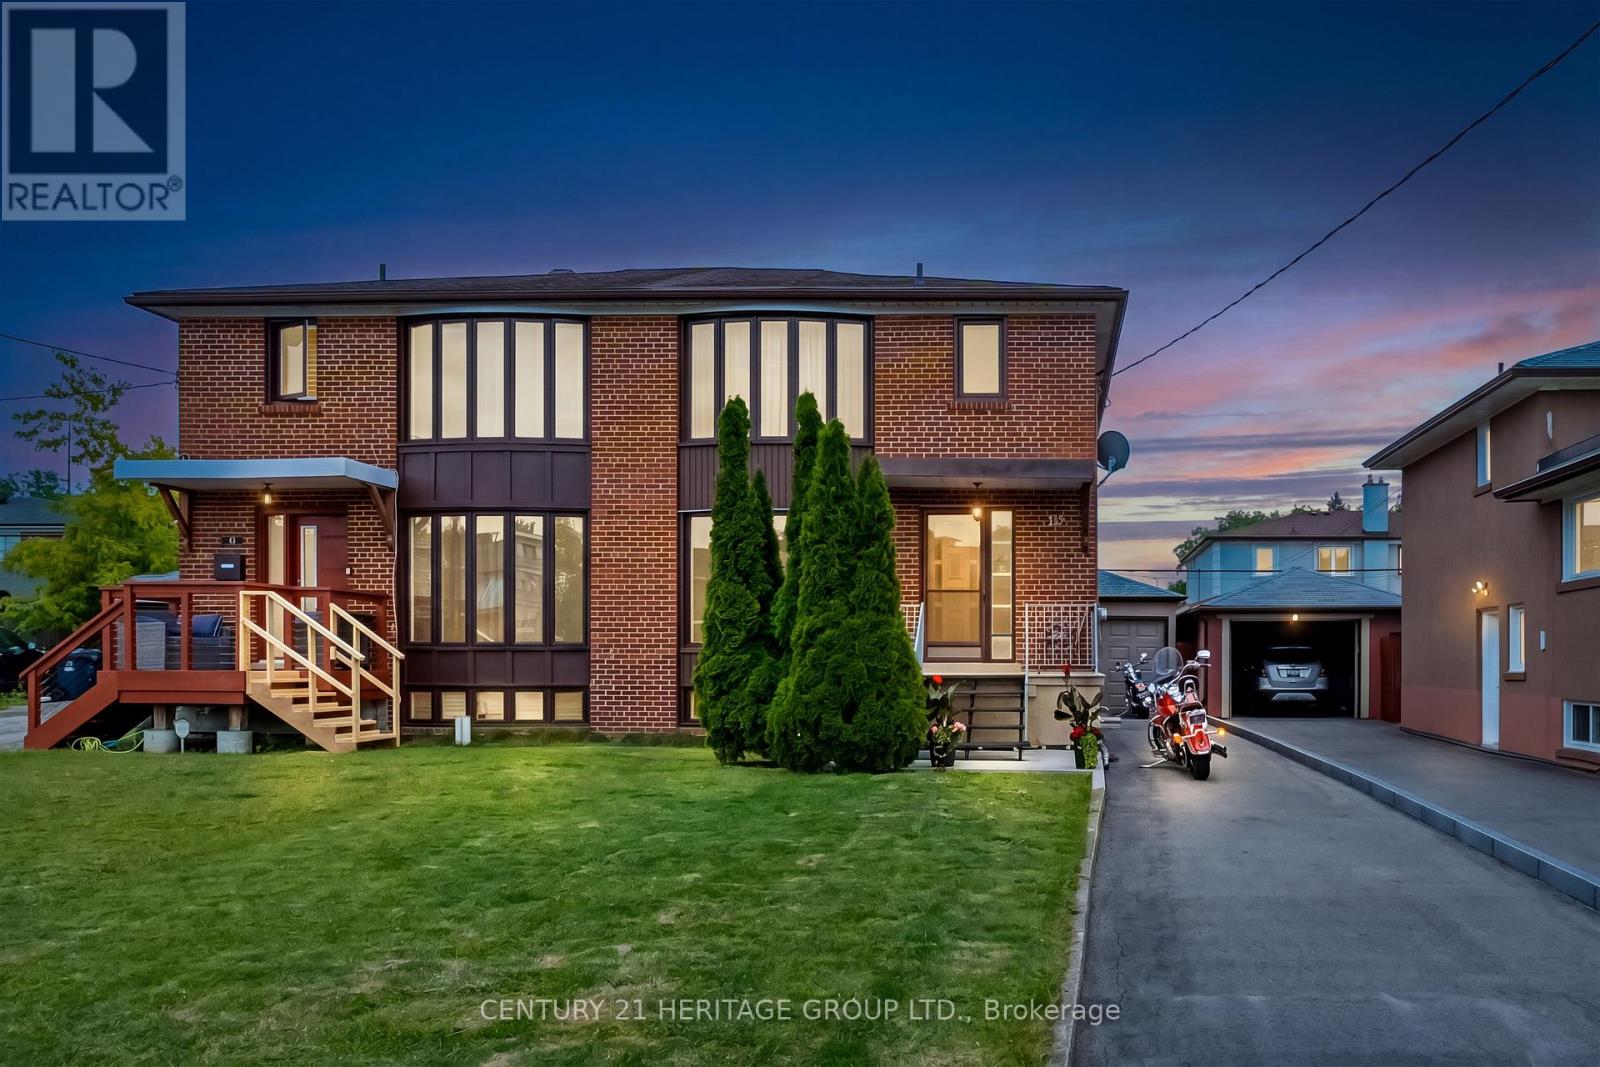
Exceptionally well-maintained semi-detached home tucked away on a quiet court near Jane and Wilson, offering an excellent opportunity for new owners to add their own style and finishing touches. This 3-bedroom, 2-bathroom home provides outstanding value, with many of the major updates already completed, including the furnace (2024), central air conditioning (2024), water heater (2024), windows (2023), driveway, and side entrance door-leaving the cosmetic updates and design choices (the fun part) to you. The property features a detached single garage and a virtually maintenance-free backyard, making day-to-day living easy. A separate side entrance adds excellent flexibility, with strong potential for a basement apartment or in-law suite. The lower level already includes a 3-piece bathroom and a wet bar with the potential to be converted into a kitchenette. Conveniently located close to transit, schools, parks, shopping, and major routes, this is a fantastic opportunity to own in an established family-friendly neighbourhood. (id:67197)
Key Facts
- Price
- $890,000
- Property Type
- Single Family
- Transaction Type
- For sale
- Bedrooms
- 3
- Bathrooms
- 2
- Parking
- 5
- MLS® Number
- W13479286
- Interior Size
- 1100 - 1500 sqft
- Ownership Type
- Freehold
Location
19 LANTOS COURT, Toronto (Downsview-Roding-CFB), Ontario M3M1G4
Open MapRooms
| Room | Level | Dimensions |
|---|---|---|
| Primary Bedroom | Second level | 3.93 m x 3.73 m |
| Bedroom 2 | Second level | 4.14 m x 2.96 m |
| Bedroom 3 | Second level | 3.14 m x 2.91 m |
| Recreational, Games room | Basement | 829 m x 3.24 m |
| Laundry room | Basement | 1.52 m x 0.75 m |
| Living room | Main level | 4.94 m x 3.72 m |
| Dining room | Main level | 3.88 m x 2.96 m |
| Kitchen | Main level | 3.23 m x 2.31 m |
Building Details
- Building Type
- House
- Construction Style
- Semi-detached
- Bedrooms Above Grade
- 3
- Bathrooms
- 2
- Basement
- N/A
- Cooling
- Central air conditioning
- Exterior Finish
- Brick
- Fireplace
- Yes
- Foundation
- Concrete
- Heating Fuel
- Natural gas
- Heating
- Forced air
- Interior Size
- 1100 - 1500 sqft
- Stories
- 2
- Water
- Municipal water
Land Details
- Size Frontage
- 29 ft ,10 in
- Size Depth
- 95 ft
- Acreage
- No
- Sewer
- Sanitary sewer
- Amenities Nearby
- Place of Worship, Public Transit
Property Features
- Carpet Free
- Place of Worship
- Public Transit
- None
- Deck
- Patio(s)
- Porch
- Shed
Ownership Information
- Ownership Type
- Freehold
Parking & Utilities
Utilities
- Cable - Available
- Electricity - Installed
- Sewer - Installed
Agent / Brokerage Contact
Listing Representation
CENTURY 21 HERITAGE GROUP LTD.
View REALTOR.ca sourceListing Agent
MERILYN MCCART
Salesperson
ANGELA MC CART
Salesperson
Listing Office
CENTURY 21 HERITAGE GROUP LTD.
Book a Showing
Send a note from this page and we will reply about this property.