For Sale
19 KNOLL STREET
Port Colborne (Main Street), Ontario L3K5A4
$399,000
2 Beds · 1 Bath · 4 Parking · Single Family
Updated 2026-09-14 04:25:05+00
Status
For Sale
Bedrooms
2
Bathrooms
1
Interior Size
700 - 1100 sqft
Parking
4
MLS®
X13762538
Property Overview
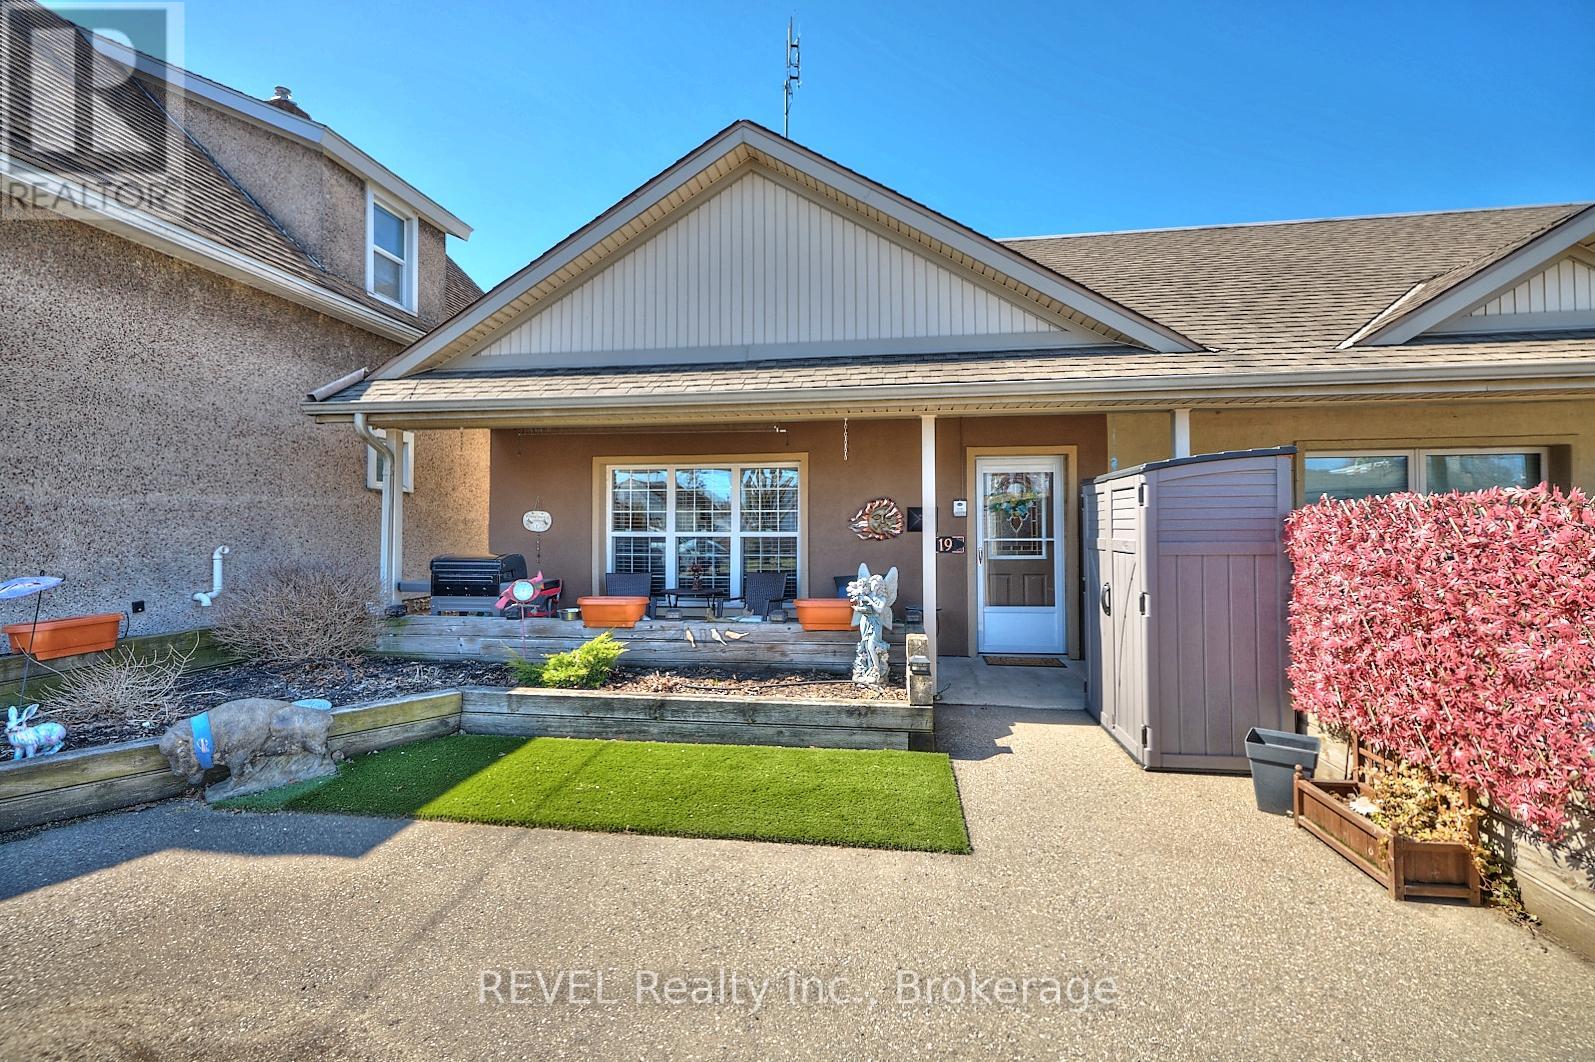
This lovely end unit freehold townhouse is move in ready . With 2 bedrooms, gorgeous flooring throughout and a cozy gas fireplace in the living room, this spacious 1100 square foot bungalow would be a great place to call home. This home is on the ground floor, which makes it handicap accessible. The desirable open concept living space includes oak kitchen cabinets. The large sized bathroom has a bright walk in shower with a waterfall shower head, and a gorgeous granite countertop vanity. The utility room, that includes laundry, has lots of space for storage. The outdoor space is the definition of low maintenance! With the yard being what you see at the front of the property, no grass cutting! The great front porch to relax on, includes privacy fence, and shed. This home is perfect for first time home buyers, downsizers, also handicap accessible. A very maintenance free property. (id:67197)
Key Facts
- Price
- $399,000
- Property Type
- Single Family
- Transaction Type
- For sale
- Bedrooms
- 2
- Bathrooms
- 1
- Parking
- 4
- MLS® Number
- X13762538
- Interior Size
- 700 - 1100 sqft
- Ownership Type
- Freehold
Location
19 KNOLL STREET, Port Colborne (Main Street), Ontario L3K5A4
Open MapRooms
| Room | Level | Dimensions |
|---|---|---|
| Laundry room | Ground level | 4.41 m x 2.13 m |
| Bedroom | Ground level | 3.95 m x 2.63 m |
| Kitchen | Ground level | 2.44 m x 2.44 m |
| Bedroom | Ground level | 2.74 m x 2.74 m |
| Dining room | Ground level | 3.85 m x 2.69 m |
| Living room | Ground level | 4.72 m x 3.66 m |
| Foyer | Ground level | 1.5 m x 2.13 m |
Building Details
- Building Type
- Row / Townhouse
- Architectural Style
- Bungalow
- Construction Style
- Attached
- Bedrooms Above Grade
- 2
- Bathrooms
- 1
- Basement
- None
- Cooling
- Central air conditioning
- Exterior Finish
- Stucco, Vinyl siding
- Fireplace
- Yes
- Fireplaces
- 1
- Foundation
- Concrete
- Heating Fuel
- Natural gas
- Heating
- Forced air
- Interior Size
- 700 - 1100 sqft
- Stories
- 1
- Water
- Municipal water
Land Details
- Size Frontage
- 23 ft ,3 in
- Size Depth
- 56 ft ,10 in
- Acreage
- No
- Sewer
- Sanitary sewer
Property Features
- Wheelchair access
- Paved yard
Ownership Information
- Ownership Type
- Freehold
Agent / Brokerage Contact
Listing Representation
REVEL Realty Inc., Brokerage
View REALTOR.ca sourceListing Agent
Karen Toppazzini
Salesperson
Listing Office
REVEL Realty Inc., Brokerage
Book a Showing
Send a note from this page and we will reply about this property.