For Sale
19 CONRAD DRIVE
Bluewater (Zurich), Ontario N0M2T0
$419,900
2 Beds · 1 Bath · 3 Parking · Single Family
Updated 2026-09-08 14:22:11+00
Status
For Sale
Bedrooms
2
Bathrooms
1
Interior Size
1000 - 1199 sqft
Parking
3
MLS®
X13752580
Property Overview
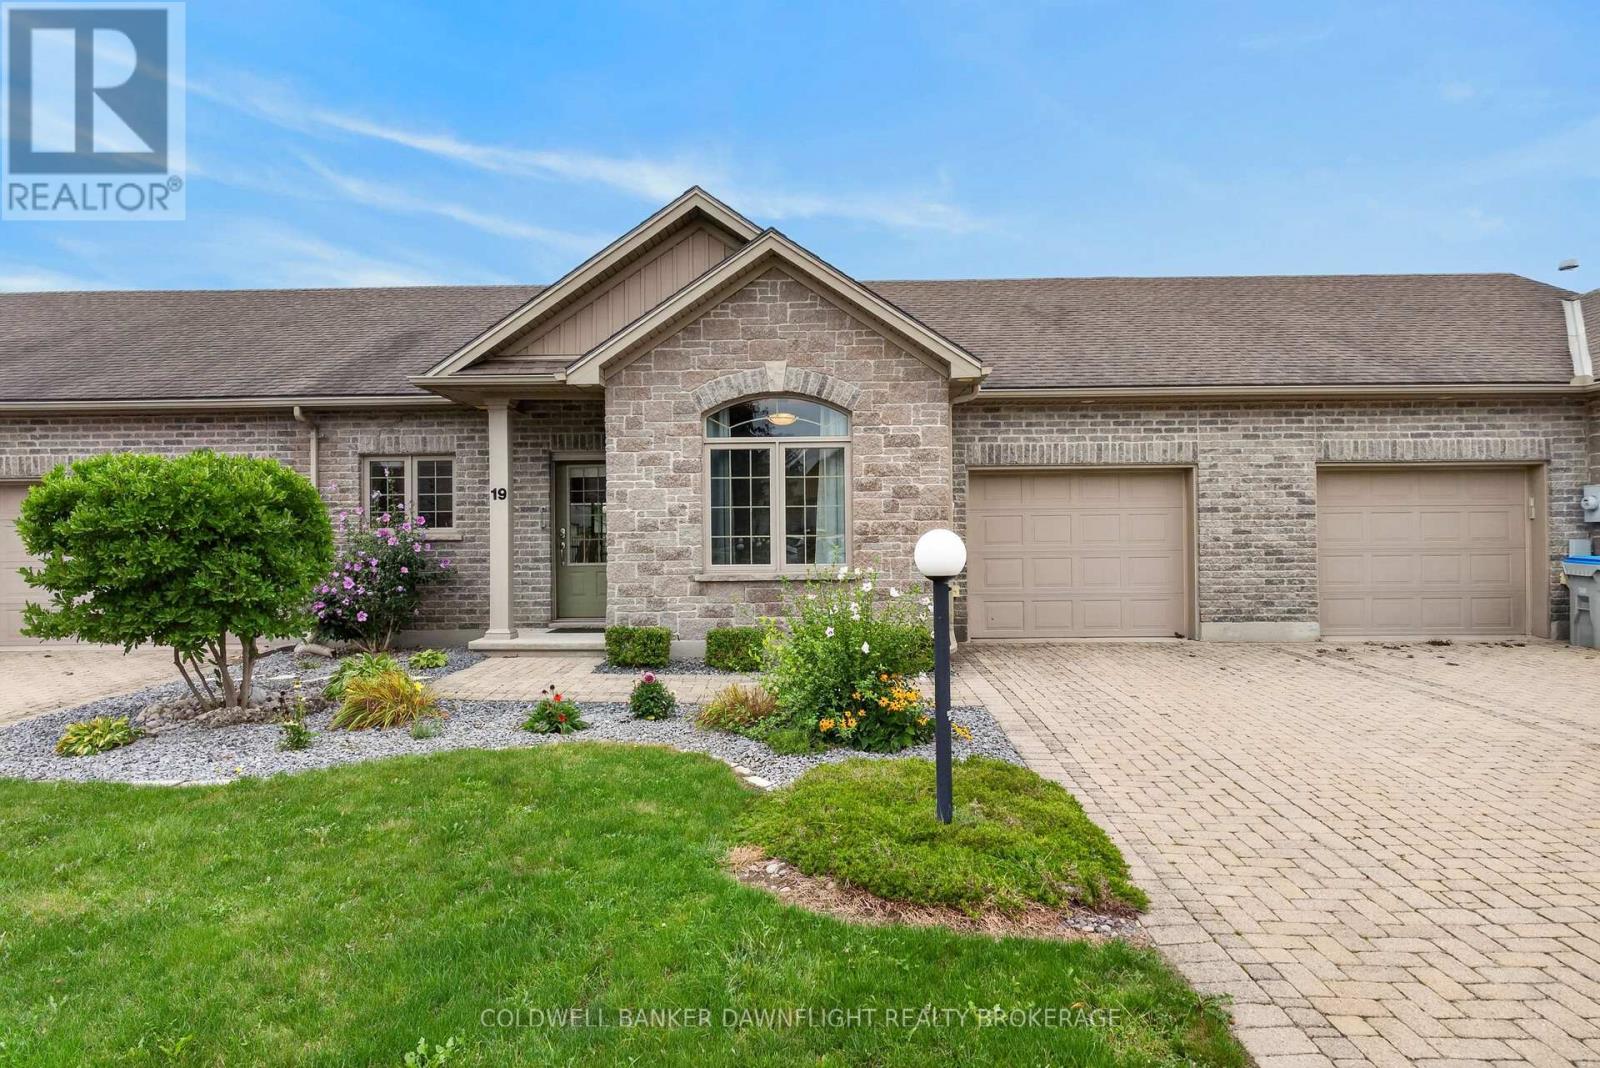
Welcome to this charming two-bedroom condo in Zurich, Ontario, ideal for those seeking a serene, low-maintenance lifestyle. This main-floor home offers a spacious open-concept design, seamlessly blending the kitchen, dining, and living areas. The kitchen features a large island, quartz countertops, and stainless steel appliances. Enjoy cozy evenings in the living room, complete with a gas fireplace, and easy access to the outdoors through sliding patio doors that lead to a private rear deck, extending the living space outdoors and offering a great place to relax or entertain.The condo features a three-piece bathroom, in-suite laundry for convenience, and a single car garage. You'll appreciate the comfort of in-floor heating and the added benefit of a ductless mini split air conditioner, ensuring year-round comfort. As an added bonus this property has the $12,000 municipal water system upgrade paid in full. Designed with retirees in mind, this unit is perfectly suited for those looking to downsize while still enjoying ample living space.Residents also have access to a well-appointed clubhouse, equipped with kitchen facilities and a card room, creating a wonderful space for social gatherings and community events. This condo is a perfect retreat in the heart of Zurich! (id:67197)
Key Facts
- Price
- $419,900
- Property Type
- Single Family
- Transaction Type
- For sale
- Bedrooms
- 2
- Bathrooms
- 1
- Parking
- 3
- MLS® Number
- X13752580
- Interior Size
- 1000 - 1199 sqft
- Ownership Type
- Condominium/Strata
Location
19 CONRAD DRIVE, Bluewater (Zurich), Ontario N0M2T0
Open MapRooms
| Room | Level | Dimensions |
|---|---|---|
| Foyer | Main level | 1.27 m x 3.07 m |
| Kitchen | Main level | 2.87 m x 3.07 m |
| Dining room | Main level | 4.22 m x 2.34 m |
| Living room | Main level | 4.22 m x 3.45 m |
| Bedroom | Main level | 3 m x 3.73 m |
| Laundry room | Main level | 3 m x 1.47 m |
| Primary Bedroom | Main level | 4.14 m x 3.84 m |
Building Details
- Building Type
- Row / Townhouse
- Architectural Style
- Bungalow
- Bedrooms Above Grade
- 2
- Bathrooms
- 1
- Basement
- None
- Cooling
- Air exchanger
- Exterior Finish
- Brick, Stone
- Fireplace
- Yes
- Fireplaces
- 1
- Foundation
- Concrete
- Heating Fuel
- Natural gas
- Heating
- Radiant heat
- Interior Size
- 1000 - 1199 sqft
- Stories
- 1
Land Details
- Acreage
- No
- Landscape Features
- Landscaped
- Amenities Nearby
- Place of Worship
Property Features
- Cul-de-sac
- Carpet Free
- In suite Laundry
- Place of Worship
- Clubhouse
- Deck
Ownership Information
- Ownership Type
- Condominium/Strata
Maintenance Information
- Maintenance Fee
- 440.00
- Maintenance Fee Type
- Parking
- Payment Unit
- Monthly
Parking & Utilities
Utilities
- Cable - Available
- Wireless - Available
Agent / Brokerage Contact
Listing Representation
COLDWELL BANKER DAWNFLIGHT REALTY BROKERAGE
View REALTOR.ca sourceListing Agent
PAT O'ROURKE
Salesperson
GREG DODDS
Broker of Record
Listing Office
COLDWELL BANKER DAWNFLIGHT REALTY BROKERAGE
Book a Showing
Send a note from this page and we will reply about this property.