For Sale
19 CHARLES BROWN ROAD
Markham (Cedarwood), Ontario L3S4T3
$1,099,900
4 Beds · 4 Baths · 3 Parking · Single Family
Updated 2026-09-06 19:26:55+00
Status
For Sale
Bedrooms
4
Bathrooms
4
Interior Size
1500 - 2000 sqft
Parking
3
MLS®
N13749558
Property Overview
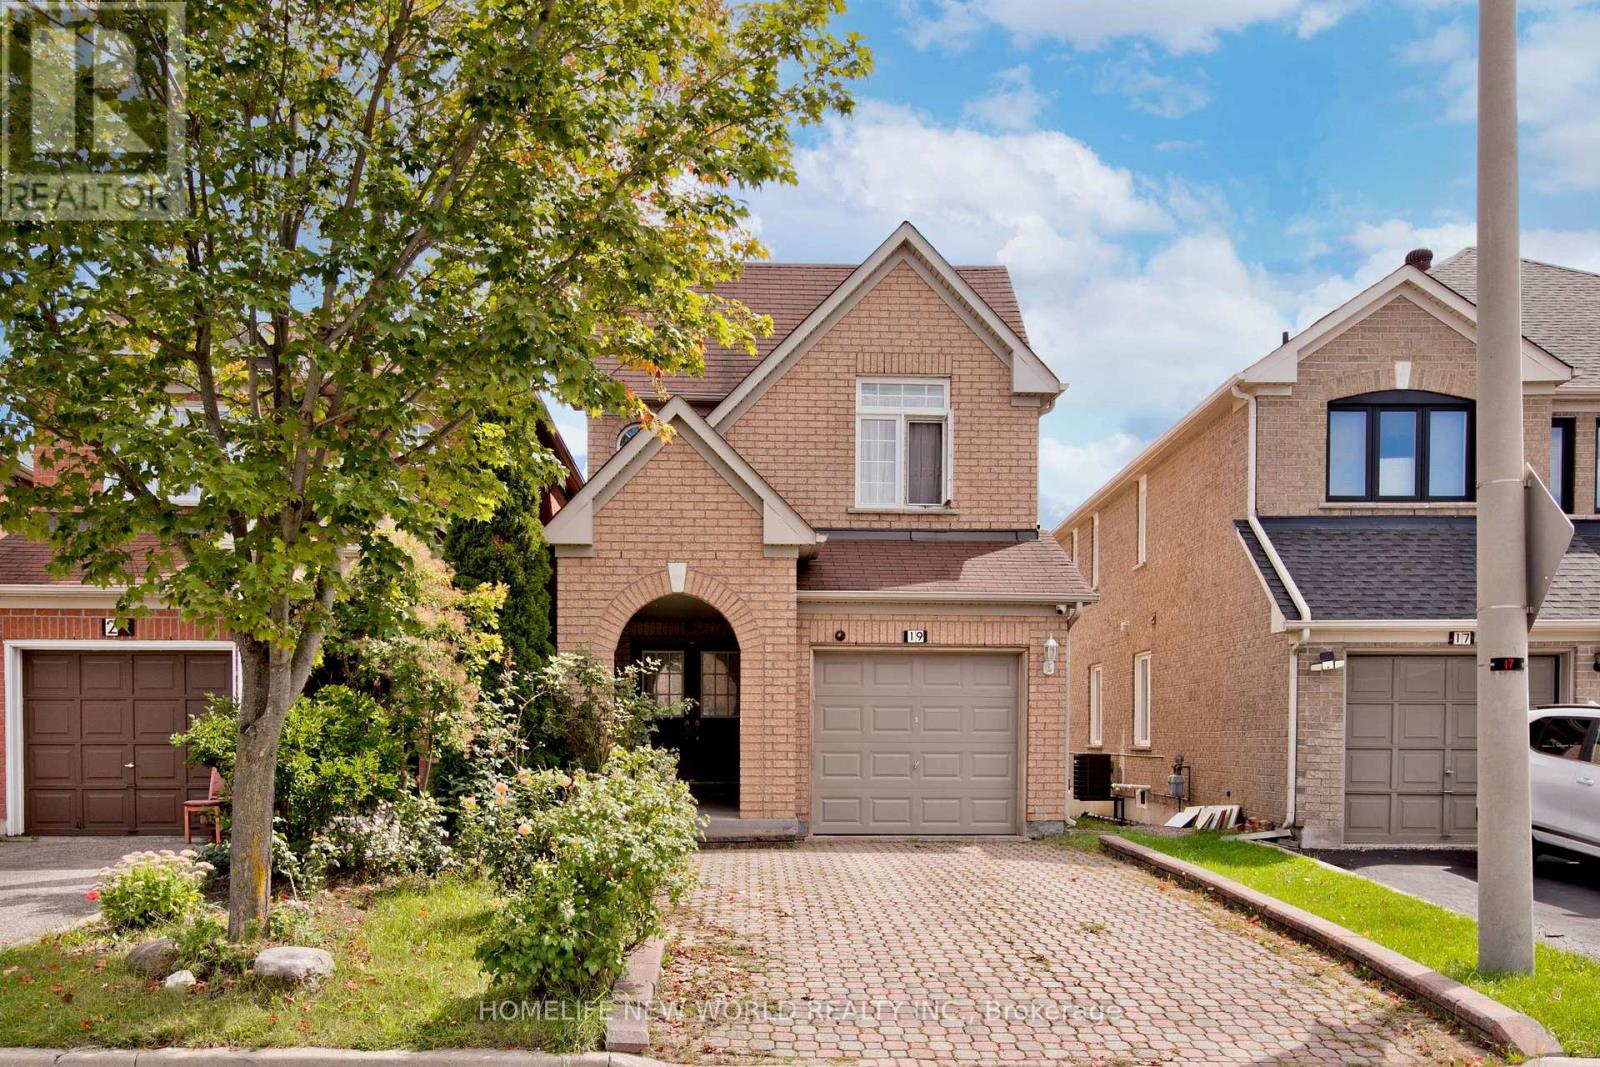
Welcome To This Bright & Beautifully Maintained Link-Detached Home In A Prime Markham Location! Clean, Spacious & Move-In Ready, This Two-Story Family Home Offers The Perfect Blend Of Comfort, Space & Convenience.Enjoy A Spacious Main Floor Living Room Featuring Large Windows And An Abundance Of Natural Light. The Bright South-Facing Kitchen Creates An Inviting Space For Everyday Meals And Family Gatherings.Upstairs Features 3 Generously Sized Bedrooms, Including A Comfortable Primary Retreat With A Private 5-Piece Ensuite And Double-Sink Vanity. High tech security camera system. Upgraded Attic Insulation. The Finished Basement new flooring & stairs carpet, Adds Valuable Living Space With An Additional Bedroom, Kitchen & Great Room-Perfect For Extended Family, Guests Or Recreation. Wide Driveway With Parking For Up To 3 Vehicles! Fantastic Location Close To Supermarkets, Costco, Home Depot, Canadian Tire, Banks, Community Centre, Restaurants & More. Easy Access To Major Transportation Routes!A Fantastic Opportunity To Own A Bright, Spacious & Conveniently Located Family Home In Markham. Don't Miss It! (id:67197)
Key Facts
- Price
- $1,099,900
- Property Type
- Single Family
- Transaction Type
- For sale
- Bedrooms
- 4
- Bathrooms
- 4
- Parking
- 3
- MLS® Number
- N13749558
- Interior Size
- 1500 - 2000 sqft
- Ownership Type
- Freehold
Location
19 CHARLES BROWN ROAD, Markham (Cedarwood), Ontario L3S4T3
Open MapRooms
| Room | Level | Dimensions |
|---|---|---|
| Primary Bedroom | Second level | 5.08 m x 3.25 m |
| Bedroom 2 | Second level | 5.36 m x 2.9 m |
| Bedroom 3 | Second level | 3.05 m x 2.9 m |
| Laundry room | Basement | Measurements not available |
| Great room | Basement | 4.95 m x 4.57 m |
| Bedroom | Basement | 3.4 m x 3.12 m |
| Kitchen | Basement | Measurements not available |
| Living room | Ground level | 6.35 m x 3.05 m |
| Dining room | Ground level | 6.35 m x 3.05 m |
| Kitchen | Ground level | 5.08 m x 3.57 m |
| Eating area | Ground level | 5.08 m x 3.55 m |
Building Details
- Building Type
- House
- Construction Style
- Link
- Bedrooms Above Grade
- 3
- Bedrooms Below Grade
- 1
- Bathrooms
- 4
- Basement
- N/A (Finished)
- Basement Development
- Finished
- Cooling
- Central air conditioning
- Exterior Finish
- Brick
- Fireplace
- No
- Foundation
- Unknown
- Heating Fuel
- Natural gas
- Heating
- Forced air
- Interior Size
- 1500 - 2000 sqft
- Stories
- 2
- Water
- Municipal water
Land Details
- Size Frontage
- 23 ft
- Size Depth
- 105 ft ,10 in
- Acreage
- No
- Sewer
- Sanitary sewer
Property Features
- Water Heater
Ownership Information
- Ownership Type
- Freehold
Agent / Brokerage Contact
Listing Representation
HOMELIFE NEW WORLD REALTY INC.
View REALTOR.ca sourceListing Agent
JIALIN LU
Salesperson
TIM HUANG
Broker
Listing Office
HOMELIFE NEW WORLD REALTY INC.
Book a Showing
Send a note from this page and we will reply about this property.