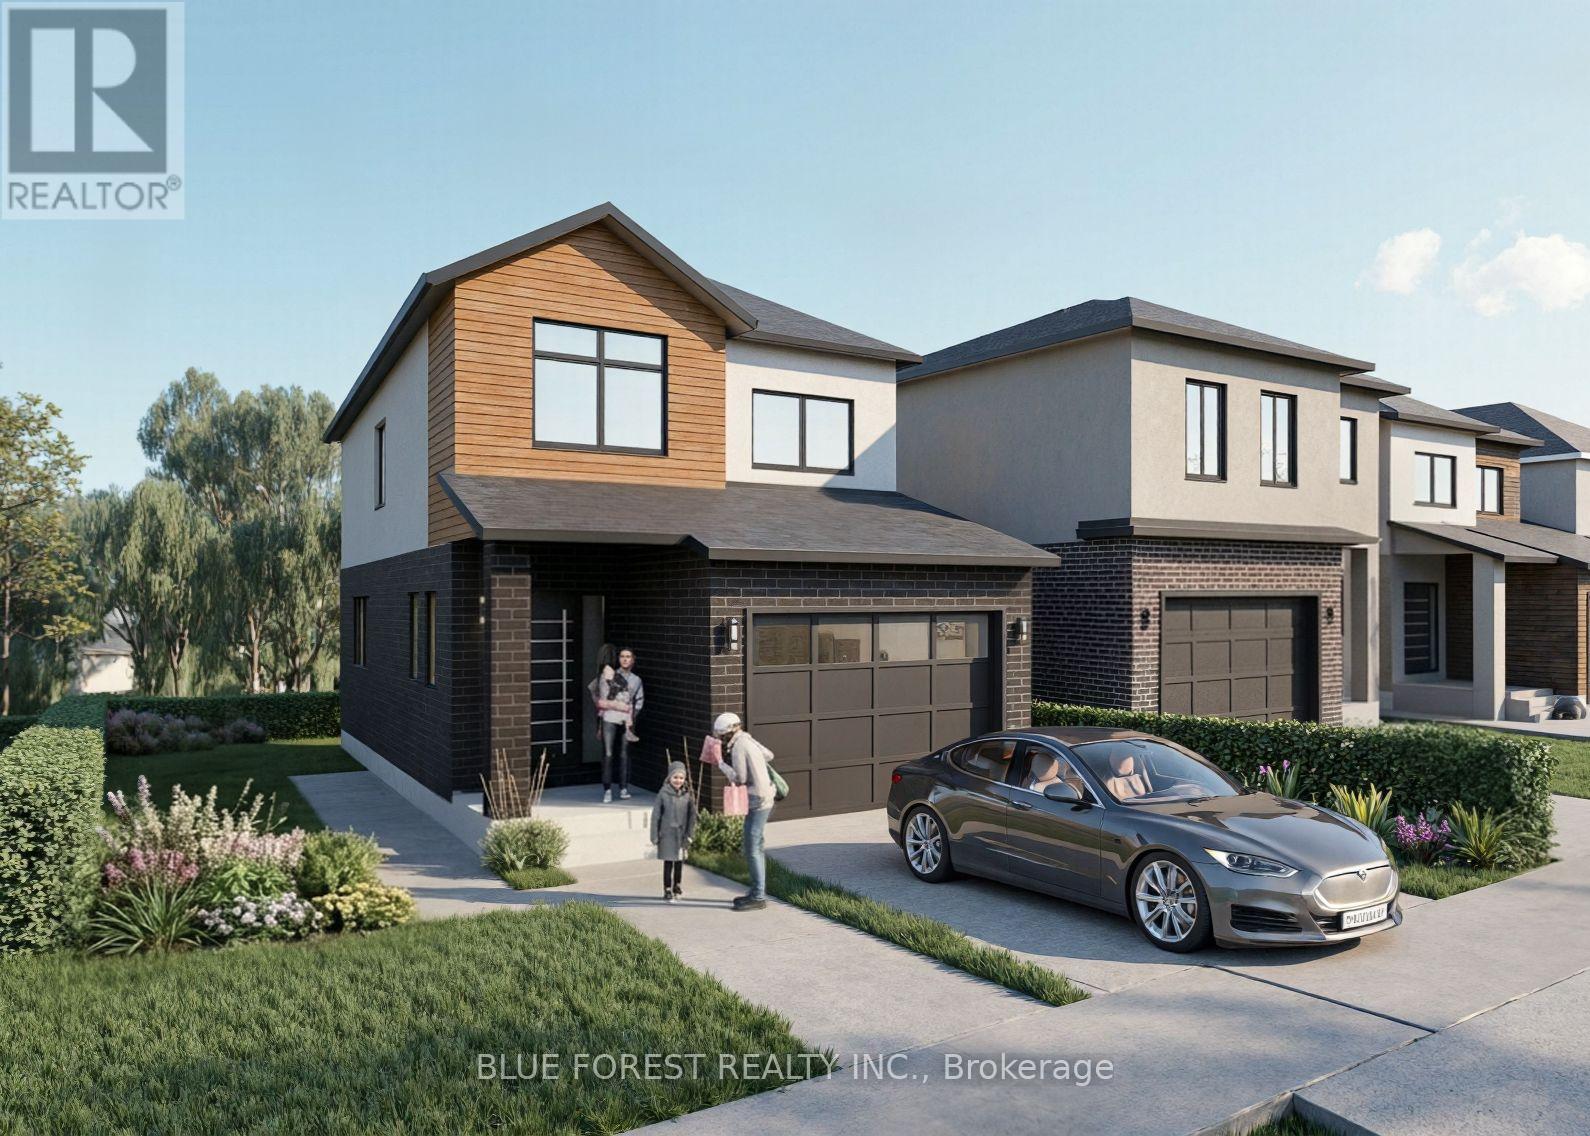
For Sale
19 BEER CRESCENT
Strathroy-Caradoc (NW), Ontario N7G3K5
$640,000
4 Beds · 3 Baths · 3 Parking · Single Family
Updated 2026-09-21 19:50:32+00
Status
For Sale
Bedrooms
4
Bathrooms
3
Interior Size
2000 - 2500 sqft
Parking
3
MLS®
X13173874
Property Overview
Welcome to this newly built home by Modern Manor, offering 2,063 sq. ft. of finished living space with a layout that just makes sense.The main floor is open and bright, with the kitchen, dining, and living area all flowing together. Great for everyday living and entertaining guests. There's also a flex space that works well as a home office, playroom, or extra sitting area. A mudroom off the garage and a main floor powder room add that practical touch. Upstairs, you'll find four sizeable bedrooms, including a primary with its own 4pc ensuite and walk-in closet. Enjoy an additional 5pc bath on this floor along with second-floor laundry, which makes life a lot easier not having to lug laundry up and down from the basement.The basement is unfinished and ready for your ideas-whether that's more living space, a rec. room, or extra storage. Built by Modern Manor, this home offers a clean, modern feel with a functional layout that works for real life. ** This is a linked property.** (id:67197)
Key Facts
- Price
- $640,000
- Property Type
- Single Family
- Transaction Type
- For sale
- Bedrooms
- 4
- Bathrooms
- 3
- Parking
- 3
- MLS® Number
- X13173874
- Interior Size
- 2000 - 2500 sqft
- Ownership Type
- Freehold
Location
19 BEER CRESCENT, Strathroy-Caradoc (NW), Ontario N7G3K5
Open MapRooms
| Room | Level | Dimensions |
|---|---|---|
| Primary Bedroom | Second level | 3.3 m x 4.3 m |
| Bedroom 2 | Second level | 3.1 m x 3.3 m |
| Bedroom 3 | Second level | 3.3 m x 3.4 m |
| Bedroom 4 | Second level | 3.1 m x 3.2 m |
| Family room | Main level | 3.2 m x 4.4 m |
| Dining room | Main level | 3.2 m x 3 m |
| Kitchen | Main level | 3.2 m x 3.4 m |
| Foyer | Main level | 2.1 m x 4 m |
| Sitting room | Main level | 2 m x 2.1 m |
| Mud room | Main level | 3 m x 1.6 m |
Building Details
- Building Type
- House
- Construction Style
- Detached
- Bedrooms Above Grade
- 4
- Bathrooms
- 3
- Basement
- Full (Unfinished)
- Basement Development
- Unfinished
- Cooling
- Central air conditioning
- Exterior Finish
- Brick, Vinyl siding
- Fireplace
- No
- Foundation
- Poured Concrete
- Heating Fuel
- Natural gas
- Heating
- Forced air
- Interior Size
- 2000 - 2500 sqft
- Stories
- 2
- Water
- Municipal water
Land Details
- Size Frontage
- 32 ft
- Size Depth
- 101 ft
- Acreage
- No
- Sewer
- Sanitary sewer
Property Features
- Sump Pump
- Water Heater
Ownership Information
- Ownership Type
- Freehold
Agent / Brokerage Contact
Listing Representation
BLUE FOREST REALTY INC.
View REALTOR.ca sourceListing Agent
ABBE SHEEDY
Salesperson
KLAUD CZESLAWSKI
Salesperson
Listing Office
BLUE FOREST REALTY INC.
Book a Showing
Send a note from this page and we will reply about this property.