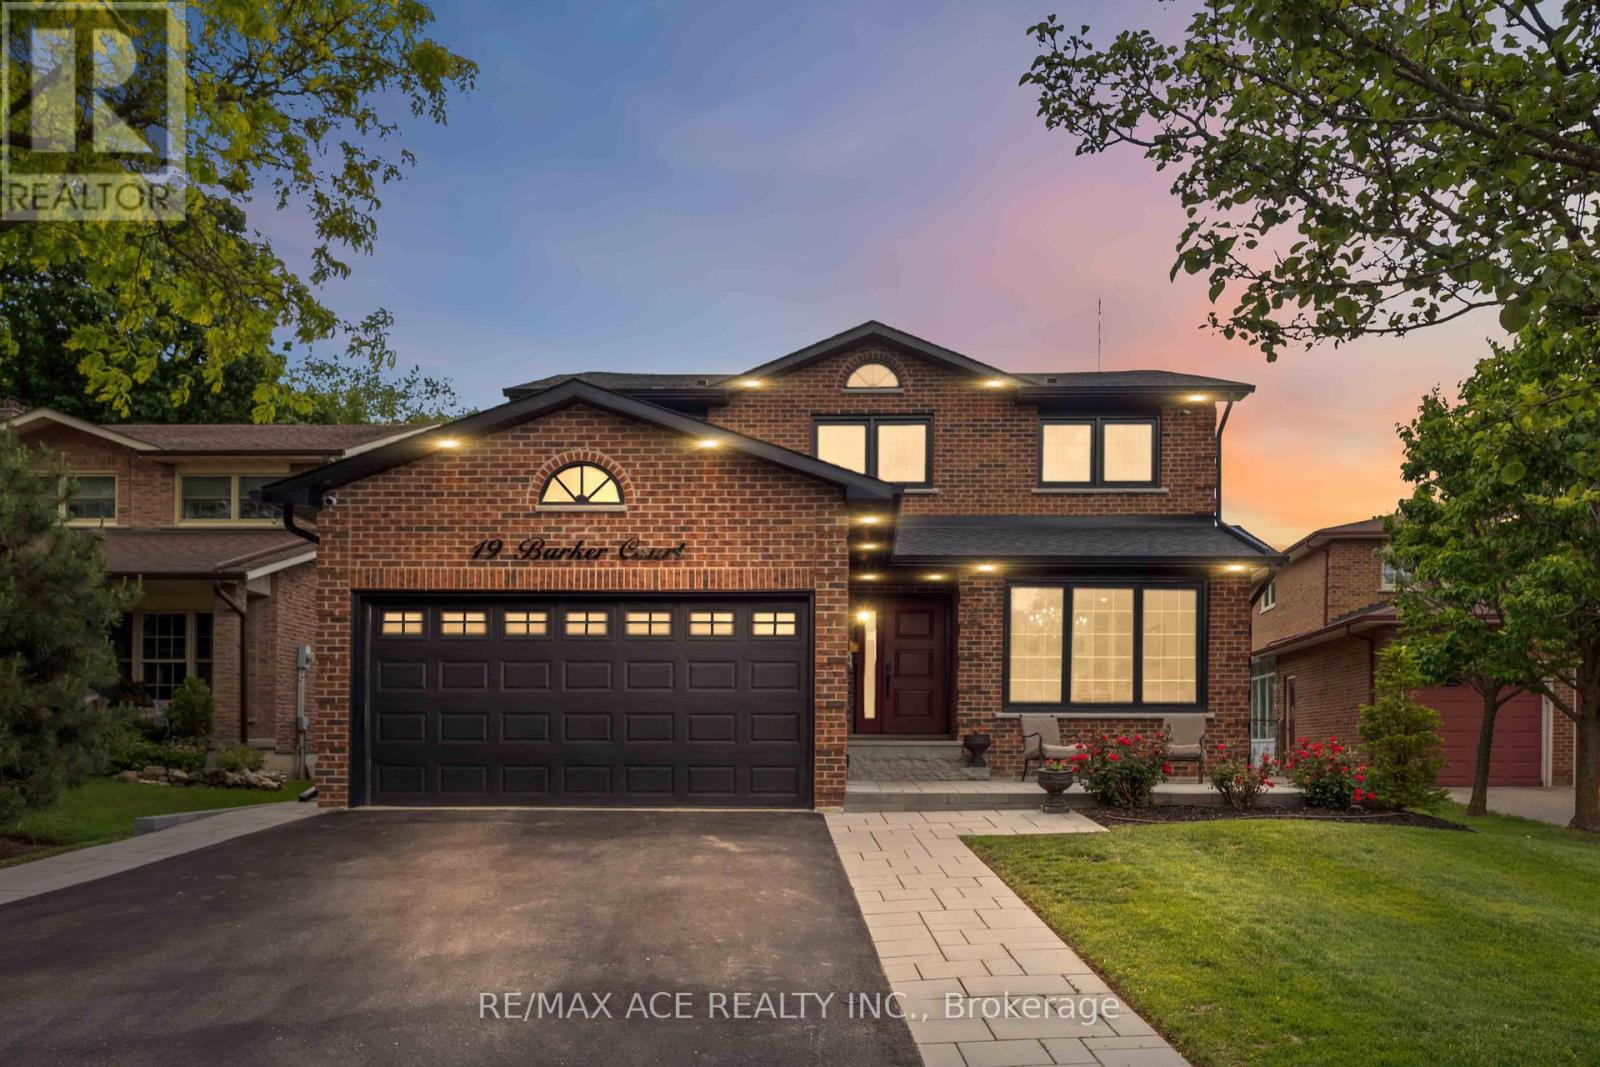
For Sale
19 BARKER COURT
Markham (Sherwood-Amberglen), Ontario L3P3X9
$1,799,000
5 Beds · 4 Baths · 6 Parking · Single Family
Updated 2026-09-14 14:33:13+00
Status
For Sale
Bedrooms
5
Bathrooms
4
Interior Size
2000 - 2500 sqft
Parking
6
MLS®
N13779130
Property Overview
Welcome to 19 Barker Court, a rare opportunity in the highly sought-after Wootten Way South community. Tucked away on a quiet dead-end court with no sidewalk, this extensively renovated detached home with double car garage sits on an impressive irregular lot measuring approximately 54 x 171.5 ft.Offering approximately 2,500 sq. ft. of beautifully finished living space, this 4-bedroom, 4-bathroom residence was completely renovate to the studs in 2024 with no expense spared. Enjoy the peace of mind that comes with all-new insulation, drywall, electrical, plumbing, roofing, and premium finishes throughout. The main floor features a dedicated office, elegant hardwood flooring, a custom staircase with modern railings, quartz countertops, high-end appliances, and a cozy gas fireplace. Smart home upgrades include a smart thermostat and security camera system. Step outside to your private backyard retreat featuring professional landscaping, a heated 20' x 40' saltwater pool, and a custom cabana complete with its own washroom-perfect for entertaining and summer enjoyment. Located within the highly regarded William Armstrong Public School and Markham District High School boundaries, this exceptional home combines luxury, quality craftsmanship, and the charm of an established family neighborhood. A truly turnkey property offering the feel of a brand-new home in one of Markham's most desirable communities. (id:67197)
Key Facts
- Price
- $1,799,000
- Property Type
- Single Family
- Transaction Type
- For sale
- Bedrooms
- 5
- Bathrooms
- 4
- Parking
- 6
- MLS® Number
- N13779130
- Interior Size
- 2000 - 2500 sqft
- Ownership Type
- Freehold
Location
19 BARKER COURT, Markham (Sherwood-Amberglen), Ontario L3P3X9
Open MapRooms
| Room | Level | Dimensions |
|---|---|---|
| Primary Bedroom | Second level | 5.3 m x 3.44 m |
| Bedroom 3 | Second level | 4 m x 3.07 m |
| Bedroom 4 | Second level | 3.07 m x 2.93 m |
| Bedroom 2 | Second level | 3.96 m x 3.07 m |
| Living room | Ground level | 2.74 m x 3.45 m |
| Laundry room | Ground level | 3.42 m x 2.54 m |
| Dining room | Ground level | 2.74 m x 3.45 m |
| Family room | Ground level | 3.43 m x 4.98 m |
| Kitchen | Ground level | 5.8 m x 3.14 m |
| Office | Ground level | 3.16 m x 3.16 m |
Building Details
- Building Type
- House
- Construction Style
- Detached
- Bedrooms Above Grade
- 4
- Bedrooms Below Grade
- 1
- Bathrooms
- 4
- Basement
- Full (Unfinished)
- Basement Development
- Unfinished
- Cooling
- Central air conditioning
- Exterior Finish
- Brick
- Fireplace
- Yes
- Fireplaces
- 1
- Foundation
- Concrete
- Heating Fuel
- Natural gas
- Heating
- Forced air
- Interior Size
- 2000 - 2500 sqft
- Stories
- 2
- Water
- Municipal water
Land Details
- Size Frontage
- 53 ft ,9 in
- Size Depth
- 171 ft ,1 in
- Acreage
- No
- Sewer
- Sanitary sewer
- Amenities Nearby
- Park, Schools
Property Features
- Cul-de-sac
- Carpet Free
- Park
- Schools
- Water Heater
- Inground pool
Ownership Information
- Ownership Type
- Freehold
Agent / Brokerage Contact
Listing Representation
RE/MAX ACE REALTY INC.
View REALTOR.ca sourceListing Agent
EMAD BULOS PETRO
Salesperson
Listing Office
RE/MAX ACE REALTY INC.
Book a Showing
Send a note from this page and we will reply about this property.