For Sale
19 ALFRED STREET
Barrie (Allandale), Ontario L4N3L9
$639,900
4 Beds · 2 Baths · 6 Parking · Multi-family
Updated 2026-09-24 18:34:27+00
Status
For Sale
Bedrooms
4
Bathrooms
2
Interior Size
1500 - 2000 sqft
Parking
6
MLS®
S13731346
Property Overview
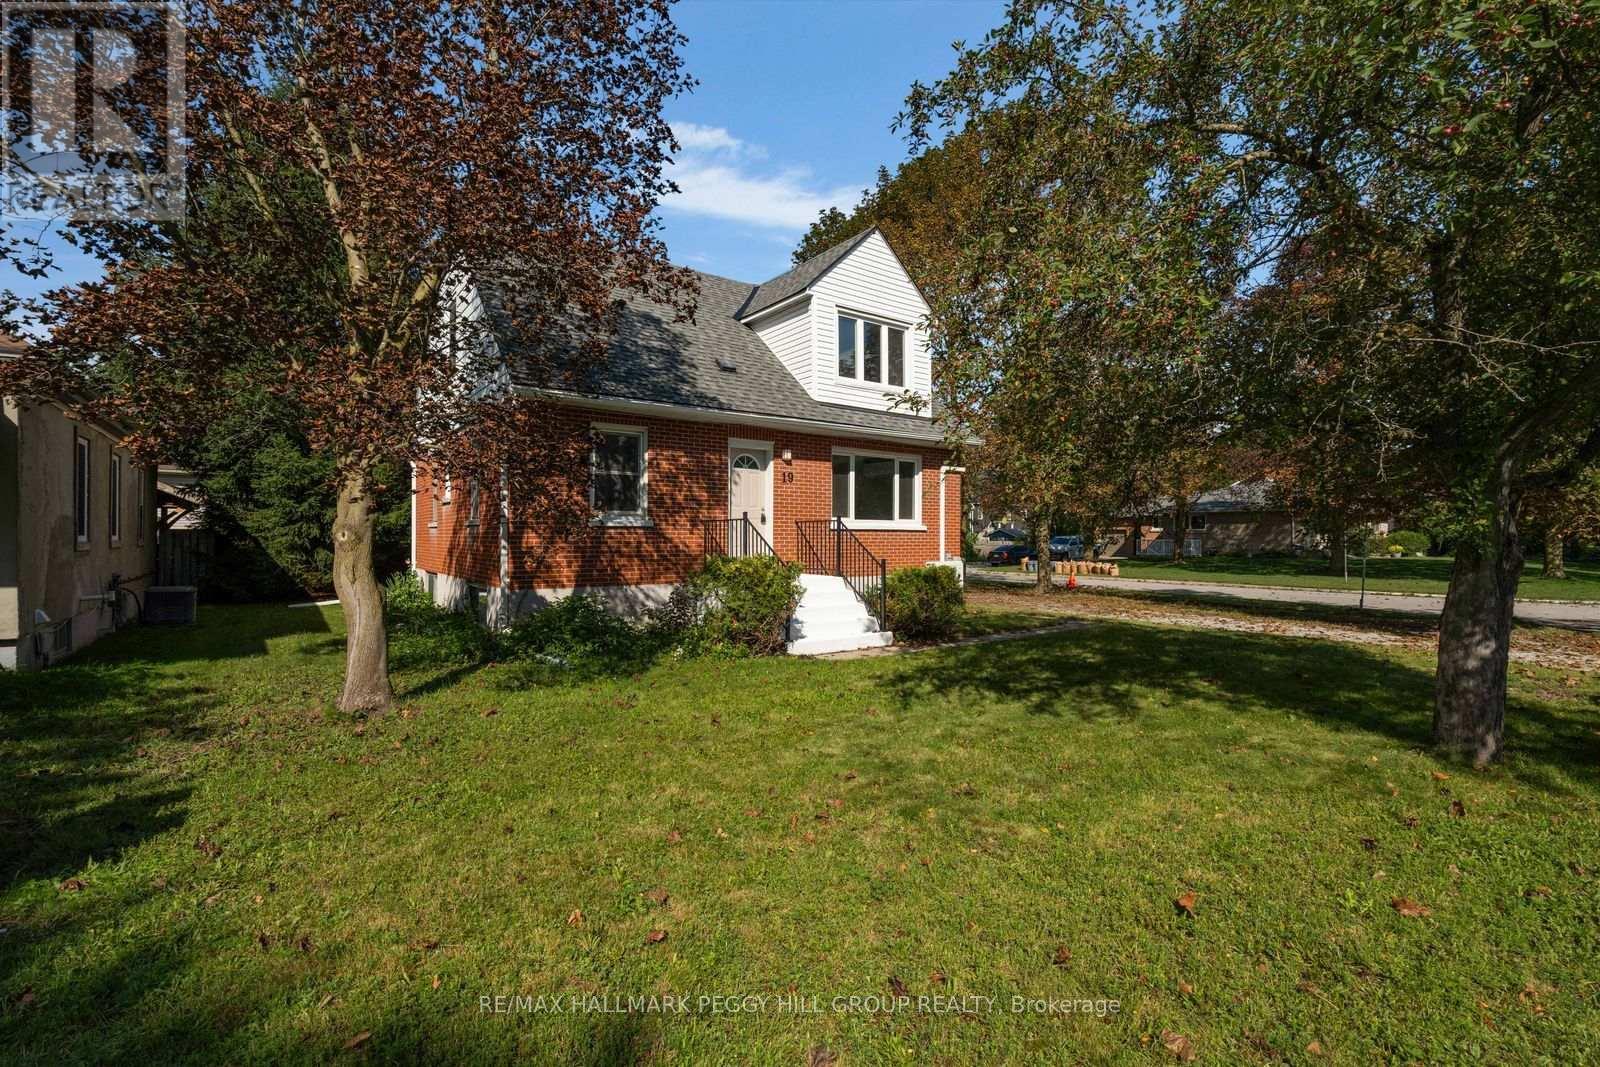
ONE HOME, TWO SEPARATE LIVING SPACES & MORE WAYS TO MAKE HOMEOWNERSHIP WORK! Set in Historic Allandale on a large corner lot beneath towering pines, this vacant legal duplex offers investors, first-time buyers and multigenerational households two fully self-contained living spaces, whether the plan is to live in one and rent the other, lease both, or keep family close while maintaining separate households. The main-floor apartment features two bedrooms, a 4-piece bath and a spacious living room with large windows, pot lights and updated flooring. The kitchen pairs white cabinetry with stainless steel appliances, a breakfast peninsula and separate pantry, with a walkout to a 19 x 16 ft deck and backyard. This unit also has its own laundry, air conditioning and access to the partially finished basement, where large windows and a spacious recreation room offer potential to add another bedroom and bathroom. The completely separate second-floor apartment includes two bedrooms, a 3-piece bath, living room, kitchen with pantry and full-size appliances, two linen closets and its own laundry. Separate hydro meters make managing the two residences easier, while some updated windows, newer shingles and a newer furnace take several larger updates off the list. Outside, the driveway accommodates six vehicles with room for an RV, trailer or boat, and an 8 x 10 ft garden shed adds useful storage. Blair Park is just steps away, while Barrie's waterfront, Allandale Waterfront GO Station, Highway 400, shopping, schools, recreation and public transit are all nearby. (id:67197)
Key Facts
- Price
- $639,900
- Property Type
- Multi-family
- Transaction Type
- For sale
- Bedrooms
- 4
- Bathrooms
- 2
- Parking
- 6
- MLS® Number
- S13731346
- Interior Size
- 1500 - 2000 sqft
Location
19 ALFRED STREET, Barrie (Allandale), Ontario L4N3L9
Open MapRooms
| Room | Level | Dimensions |
|---|---|---|
| Kitchen | Second level | 3.07 m x 3.31 m |
| Living room | Second level | 5.37 m x 4.79 m |
| Primary Bedroom | Second level | 3.22 m x 3.59 m |
| Bedroom | Second level | 3.26 m x 3.15 m |
| Recreational, Games room | Basement | 4.83 m x 8.38 m |
| Foyer | Main level | 1.23 m x 1.12 m |
| Kitchen | Main level | 3.04 m x 4.69 m |
| Living room | Main level | 3.84 m x 4.71 m |
| Primary Bedroom | Main level | 3.04 m x 3.43 m |
| Bedroom | Main level | 2.93 m x 3.06 m |
Building Details
- Building Type
- Duplex
- Bedrooms Above Grade
- 4
- Bathrooms
- 2
- Basement
- N/A (Partially finished)
- Basement Development
- Partially finished
- Cooling
- Wall unit
- Exterior Finish
- Brick
- Fireplace
- No
- Foundation
- Concrete
- Heating Fuel
- Natural gas
- Heating
- Forced air
- Interior Size
- 1500 - 2000 sqft
- Stories
- 2
- Water
- Municipal water
Land Details
- Size Frontage
- 69 ft
- Size Depth
- 100 ft
- Acreage
- No
- Sewer
- Sanitary sewer
- Amenities Nearby
- Place of Worship, Schools, Public Transit
Property Features
- In-Law Suite
- Place of Worship
- Schools
- Public Transit
- Water Heater
- Deck
- Porch
- Shed
Parking & Utilities
Utilities
- Cable - Available
- Electricity - Installed
- Sewer - Installed
Agent / Brokerage Contact
Listing Representation
RE/MAX HALLMARK PEGGY HILL GROUP REALTY
View REALTOR.ca sourceListing Agent
PEGGY HILL
Broker
DERRICK VOGEL
Salesperson
Listing Office
RE/MAX HALLMARK PEGGY HILL GROUP REALTY
Book a Showing
Send a note from this page and we will reply about this property.