For Sale
1899 CASTLETON AVENUE
Windsor, Ontario N8P1P6
$549,900
3 Beds · 3 Baths · Single Family
Updated 2026-09-14 11:35:52+00
Status
For Sale
Bedrooms
3
Bathrooms
3
MLS®
26021661
Property Overview
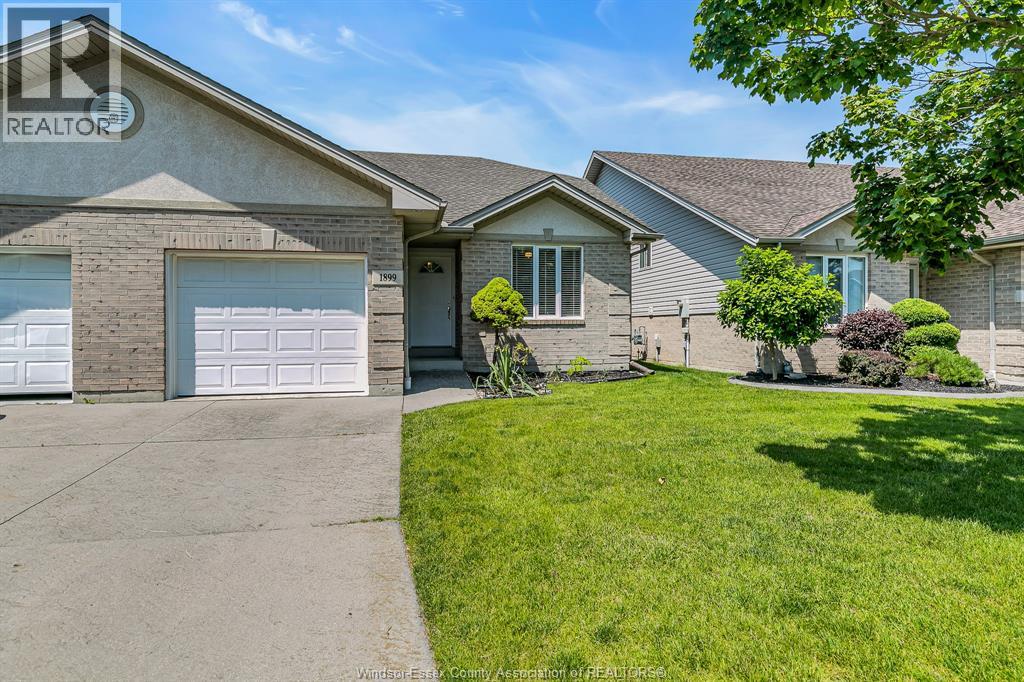
Fantastic ranch style townhome in the highly desirable Blue Heron area across from the lake, park, and scenic Ganatchio Trail. This location offers striking distance to all amenities and the finishes inside this home have been meticulously maintained. The main floor features open concept living and dining area with high vaulted ceiling, gas fireplace, two bedrooms, and two full bathrooms. Enjoy the convenience of main floor laundry and a primary suite with large walk-in closet, and an ensuite bathroom. The professionally finished basement (2023) features an office space, a large family room, a large third bedroom with an ensuite bathroom. This home offers updated AC and furnace (2021), large back patio doors allowing tons of natural light, end unit, and so much more! An $100/month HOA fee covers lawn care, snow removal, annual aeration and fertilization, sprinkler system with water, contingency fund,offering truly maintenance-free living! (id:67197)
Key Facts
- Price
- $549,900
- Property Type
- Single Family
- Transaction Type
- For sale
- Bedrooms
- 3
- Bathrooms
- 3
- MLS® Number
- 26021661
- Year Built
- 2001
- Ownership Type
- Freehold
Location
1899 CASTLETON AVENUE, Windsor, Ontario N8P1P6
Open MapRooms
| Room | Level | Dimensions |
|---|---|---|
| 3pc Bathroom | Basement | Measurements not available |
| Storage | Basement | Measurements not available |
| Bedroom | Basement | Measurements not available |
| Family room | Basement | Measurements not available |
| 3pc Ensuite bath | Main level | Measurements not available |
| 4pc Bathroom | Main level | Measurements not available |
| Laundry room | Main level | Measurements not available |
| Primary Bedroom | Main level | Measurements not available |
| Bedroom | Main level | Measurements not available |
| Living room/Fireplace | Main level | Measurements not available |
| Dining room | Main level | Measurements not available |
| Kitchen | Main level | Measurements not available |
| Foyer | Main level | Measurements not available |
Building Details
- Building Type
- House
- Architectural Style
- Ranch
- Construction Style
- Attached
- Bedrooms Above Grade
- 2
- Bedrooms Below Grade
- 1
- Bathrooms
- 3
- Cooling
- Central air conditioning
- Exterior Finish
- Brick
- Fireplace
- Yes
- Foundation
- Concrete
- Heating Fuel
- Natural gas
- Heating
- Forced air, Furnace
- Stories
- 1
- Year Built
- 2001
Land Details
- Acreage
- No
Property Features
- Concrete Driveway
- Finished Driveway
- Front Driveway
Ownership Information
- Ownership Type
- Freehold
Agent / Brokerage Contact
Listing Representation
LC PLATINUM REALTY INC.
View REALTOR.ca sourceListing Agent
ZOEY HUANG
Sales Person
Listing Office
LC PLATINUM REALTY INC.
Book a Showing
Send a note from this page and we will reply about this property.