For Sale
1892 BEECHKNOLL AVENUE
Mississauga (Rathwood), Ontario L4W2G3
$1,569,900
4 Beds · 3 Baths · 4 Parking · Single Family
Updated 2026-09-21 17:26:18+00
Status
For Sale
Bedrooms
4
Bathrooms
3
Interior Size
2000 - 2500 sqft
Parking
4
MLS®
W13753086
Property Overview
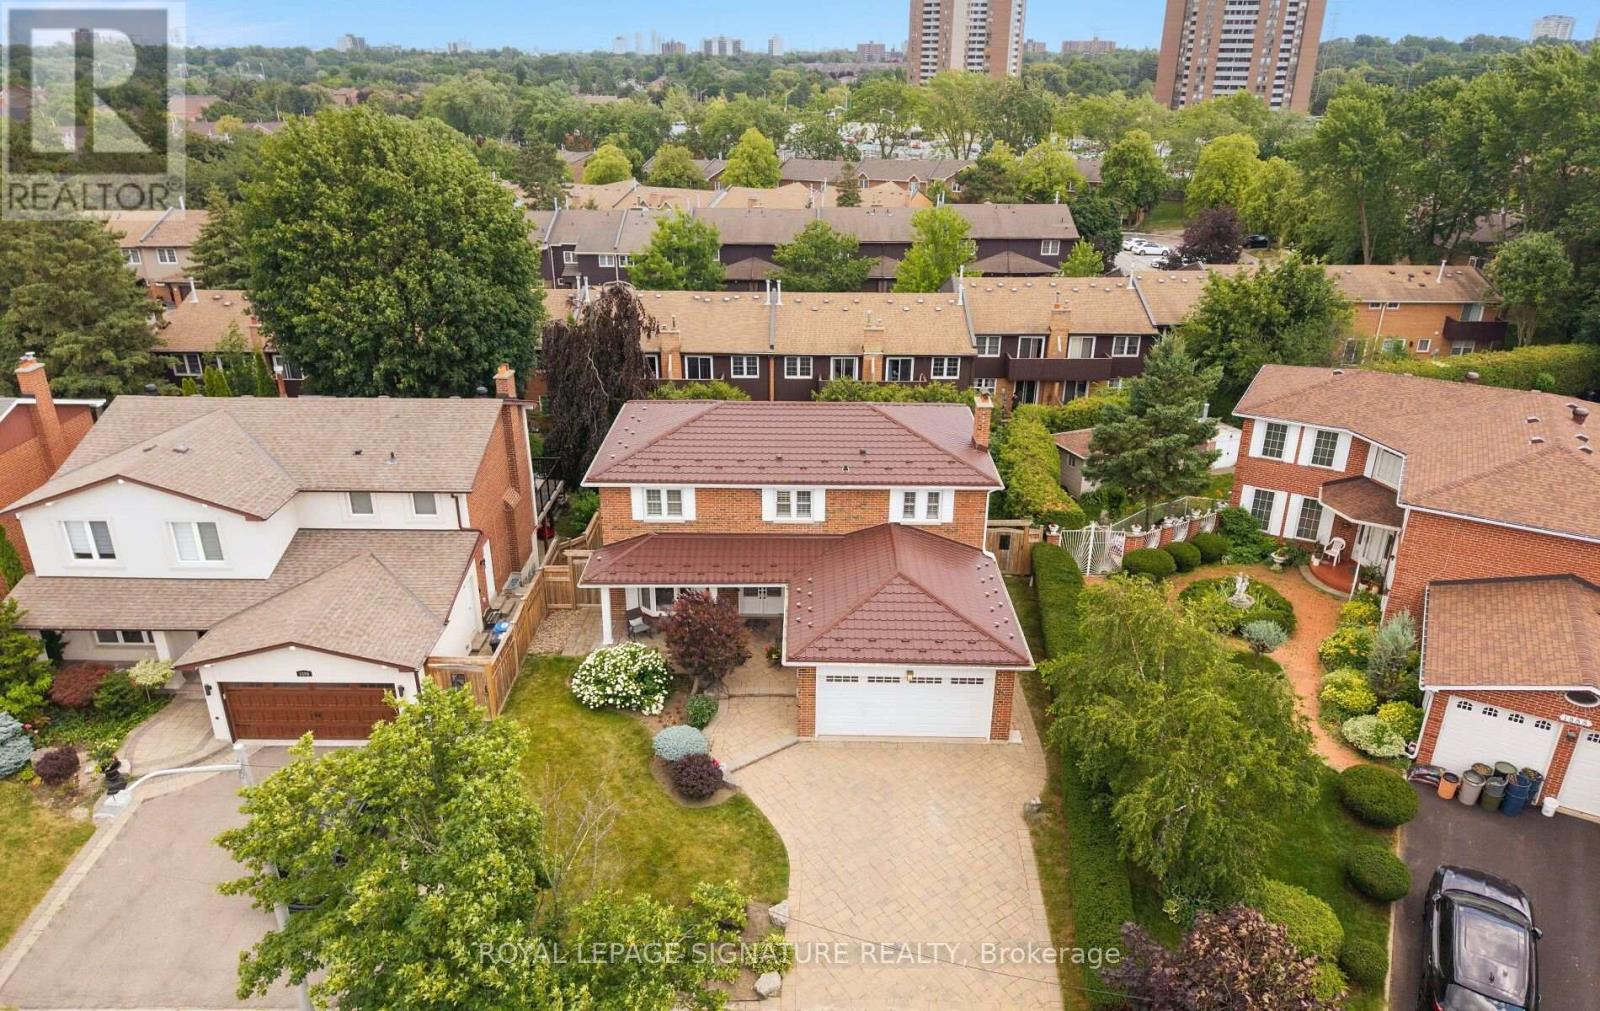
Welcome to this beautifully maintained 4-bedroom family home in the highly sought-after Rockwood Village community - a great place to call home! Featuring an updated open-concept kitchen perfect for both everyday living and entertaining, this home offers a functional layout with spacious principal rooms and plenty of natural light throughout. Step out from the kitchen onto the newer walkout deck overlooking the large backyard - an ideal space for relaxing, family gatherings, summer BBQs, or simply enjoying the outdoors. The walkout basement offers added potential and convenient access to the backyard. Located in a well-established, family-friendly neighbourhood close to shopping, transit, parks, schools, and major highways, this home combines comfort, convenience, and community all in one. A fantastic opportunity to own in one of Mississauga's most desirable areas! (id:67197)
Key Facts
- Price
- $1,569,900
- Property Type
- Single Family
- Transaction Type
- For sale
- Bedrooms
- 4
- Bathrooms
- 3
- Parking
- 4
- MLS® Number
- W13753086
- Interior Size
- 2000 - 2500 sqft
- Ownership Type
- Freehold
Location
1892 BEECHKNOLL AVENUE, Mississauga (Rathwood), Ontario L4W2G3
Open MapRooms
| Room | Level | Dimensions |
|---|---|---|
| Primary Bedroom | Second level | 5.0038 m x 3.5306 m |
| Bedroom 2 | Second level | 3.9624 m x 3.4544 m |
| Bedroom 3 | Second level | 4.0894 m x 2.921 m |
| Bedroom 4 | Second level | 3.429 m x 2.8956 m |
| Recreational, Games room | Basement | 6.6294 m x 3.3274 m |
| Kitchen | Basement | 4.6736 m x 2.6162 m |
| Workshop | Basement | 3.4036 m x 2.667 m |
| Kitchen | Ground level | 6.6548 m x 4.8514 m |
| Living room | Ground level | 6.9342 m x 3.429 m |
| Dining room | Ground level | 3.6322 m x 2.8194 m |
Building Details
- Building Type
- House
- Construction Style
- Detached
- Bedrooms Above Grade
- 4
- Bathrooms
- 3
- Basement
- N/A (Partially finished)
- Basement Development
- Partially finished
- Cooling
- Central air conditioning
- Exterior Finish
- Brick
- Fireplace
- Yes
- Foundation
- Poured Concrete
- Heating Fuel
- Natural gas
- Heating
- Forced air
- Interior Size
- 2000 - 2500 sqft
- Stories
- 2
- Water
- Municipal water
Land Details
- Size Frontage
- 51 ft ,8 in
- Size Depth
- 115 ft ,2 in
- Acreage
- No
- Sewer
- Sanitary sewer
Property Features
- Water Heater
Ownership Information
- Ownership Type
- Freehold
Agent / Brokerage Contact
Listing Representation
ROYAL LEPAGE SIGNATURE REALTY
View REALTOR.ca sourceListing Agent
DEMETRIOS MANOS
Salesperson
ANNETTE NATALIE VANCE
Broker
Listing Office
ROYAL LEPAGE SIGNATURE REALTY
ROYAL LEPAGE SIGNATURE REALTY
Book a Showing
Send a note from this page and we will reply about this property.