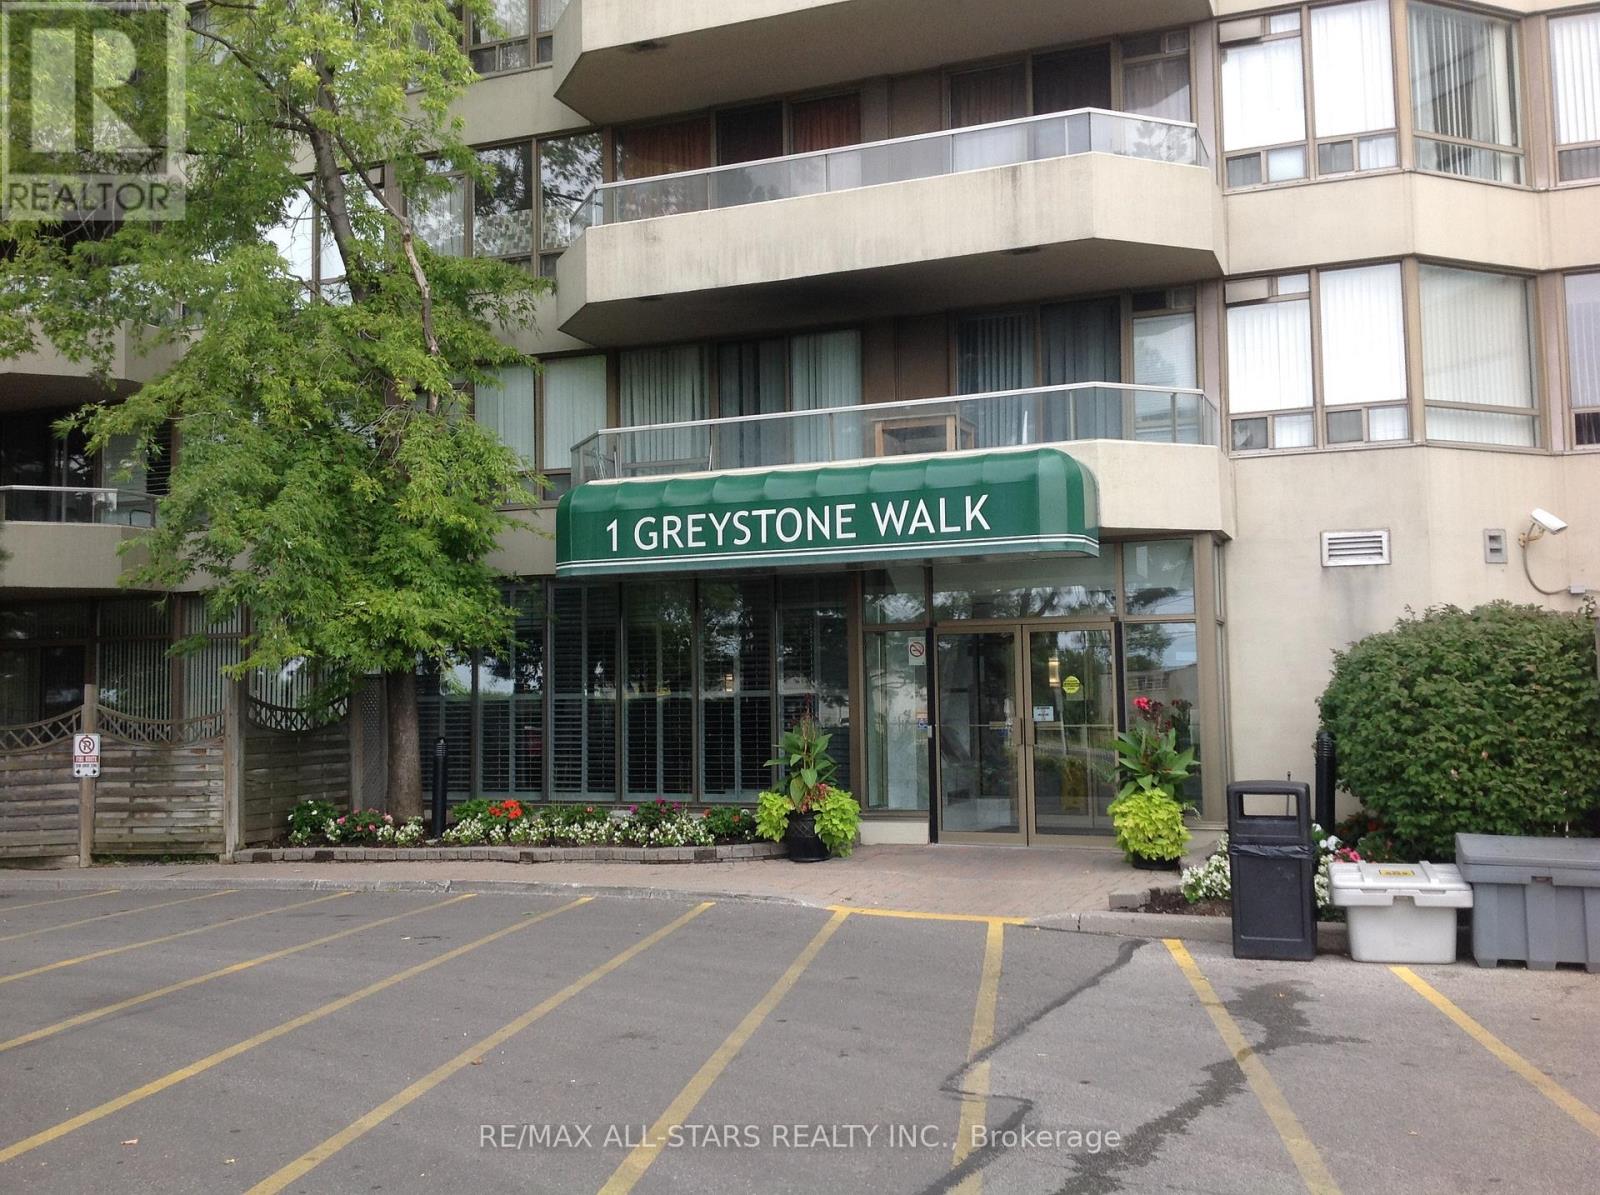
For Sale
1889 - 1 GREYSTONE WALK DRIVE
Toronto (Kennedy Park), Ontario M1K5J3
$528,888
3 Beds · 2 Baths · 1 Parking · Single Family
Updated 2026-09-16 22:01:16+00
Status
For Sale
Bedrooms
3
Bathrooms
2
Interior Size
1200 - 1399 sqft
Parking
1
MLS®
E13100010
Property Overview
**Largest Corner Suite at Complex**1367 Sq Ft.**Large Balcony** Bright South West Exposure With Unobstructed City View**Parking**24 Hr Gatehouse Security, State of the Art Rec Facilities** Asian Grocery Store And Restaurant**McDonald's**Bank Machine** TTC and Go at Doorstep** Lock Box at Smoke Shop @ Plaza Monday to Saturday 9:30 am-8:30 pm. Sunday 9:30 am to 3 pm** Please give 24 Hour notice for showings. (id:67197)
Key Facts
- Price
- $528,888
- Property Type
- Single Family
- Transaction Type
- For sale
- Bedrooms
- 3
- Bathrooms
- 2
- Parking
- 1
- MLS® Number
- E13100010
- Interior Size
- 1200 - 1399 sqft
- Ownership Type
- Condominium/Strata
Location
1889 - 1 GREYSTONE WALK DRIVE, Toronto (Kennedy Park), Ontario M1K5J3
Open MapRooms
| Room | Level | Dimensions |
|---|---|---|
| Living room | Flat | 3.12 m x 3.03 m |
| Dining room | Flat | 2.87 m x 2.6 m |
| Kitchen | Flat | 2.11 m x 2.03 m |
| Eating area | Flat | 2.11 m x 1.85 m |
| Primary Bedroom | Flat | 3.92 m x 2.66 m |
| Bedroom 2 | Flat | 3.04 m x 2.61 m |
| Solarium | Flat | 2.53 m x 2.53 m |
Building Details
- Building Type
- Apartment
- Bedrooms Above Grade
- 2
- Bedrooms Below Grade
- 1
- Bathrooms
- 2
- Basement
- None
- Cooling
- Central air conditioning
- Exterior Finish
- Concrete
- Fireplace
- No
- Foundation
- Concrete
- Heating Fuel
- Natural gas
- Heating
- Forced air
- Interior Size
- 1200 - 1399 sqft
Land Details
- Acreage
- No
- Amenities Nearby
- Public Transit
Property Features
- Level lot
- Balcony
- Carpet Free
- In suite Laundry
- Public Transit
- Indoor pool
Ownership Information
- Ownership Type
- Condominium/Strata
Maintenance Information
- Maintenance Fee
- 1198.39
- Maintenance Fee Type
- Heat, Electricity, Water, Common Area Maintenance, Insurance, Parking
- Payment Unit
- Monthly
Agent / Brokerage Contact
Listing Representation
RE/MAX ALL-STARS REALTY INC.
View REALTOR.ca sourceListing Agent
BERNIE CARLOS
Salesperson
Listing Office
RE/MAX ALL-STARS REALTY INC.
Book a Showing
Send a note from this page and we will reply about this property.