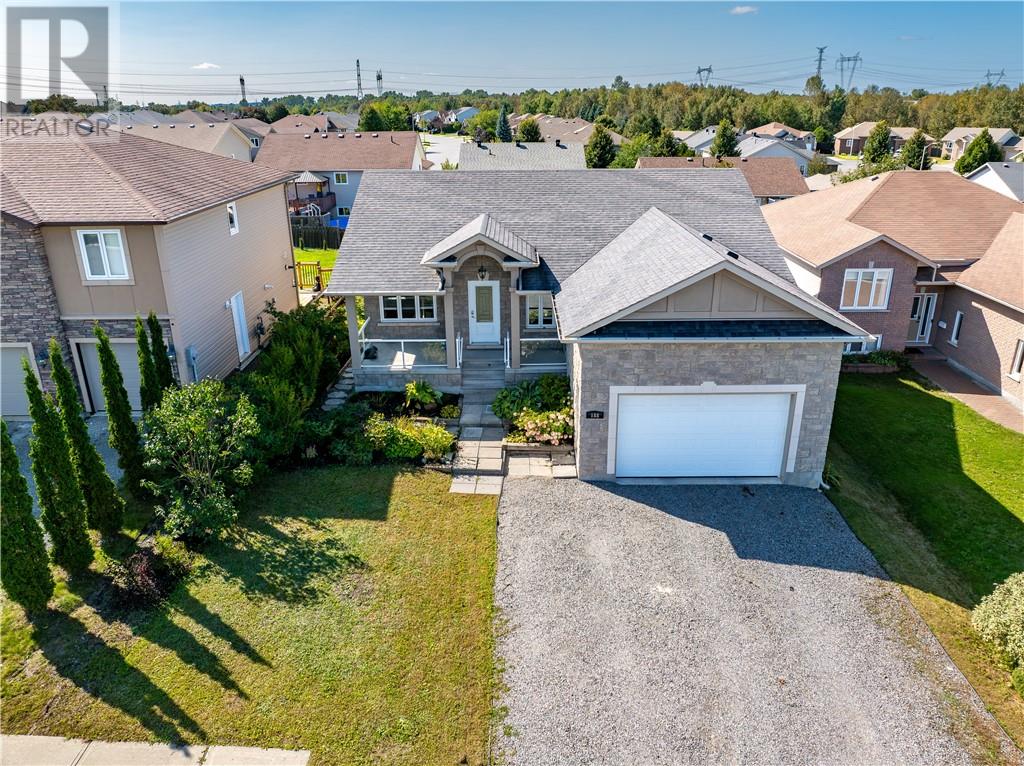
For Sale
188 Springhill Drive
Garson, Ontario P3L0A7
$675,000
5 Beds · 2 Baths · Single Family
Updated 2026-09-23 23:15:34+00
Status
For Sale
Bedrooms
5
Bathrooms
2
Interior Size
1100 - 1500 sqft
MLS®
2130399
Property Overview
Welcome to 188 Springhill Drive! This warm and inviting home offers a wonderful combination of comfort, functionality, and thoughtful updates. The bright, open-concept kitchen is a true highlight, featuring modern finishes, a functional desk area, plenty of natural light, and a spacious island that creates the perfect gathering spot for family and friends. The inviting layout continues throughout the home with bright, generous living spaces designed for both everyday living and relaxation. The spacious family room offers the perfect place to gather. Generously sized bedrooms provide comfortable retreats, while the primary bedroom offers ample closet space. Ideally located in the sought-after community of Garson, close to schools, parks, and local amenities, this home offers the space, comfort, and lifestyle you've been looking for. Come see everything 188 Springhill Drive has to offer! Book your private showing today! (id:67197)
Key Facts
- Price
- $675,000
- Property Type
- Single Family
- Transaction Type
- For sale
- Bedrooms
- 5
- Bathrooms
- 2
- MLS® Number
- 2130399
- Interior Size
- 1100 - 1500 sqft
- Ownership Type
- Freehold
Location
188 Springhill Drive, Garson, Ontario P3L0A7
Open MapRooms
| Room | Level | Dimensions |
|---|---|---|
| Bedroom | Lower level | 16.10 x 16.04 |
| Bathroom | Lower level | 8.04 x 6.06 |
| Bedroom | Lower level | 16.09 x 12.09 |
| Living room | Lower level | 20.03 x 17.10 |
| Bathroom | Main level | 8.10 x 5.10 |
| Primary Bedroom | Main level | 13.05 x 16.09 |
| Bedroom | Main level | 10.08 x 10.09 |
| Bedroom | Main level | 11.07 x 13.06 |
| Laundry room | Main level | 9.11 x 5.03 |
| Kitchen | Main level | 8.11 x 16.11 |
| Dining room | Main level | 14 x 8.11 |
| Living room | Main level | 12.06 x 15.02 |
Building Details
- Building Type
- House
- Bathrooms
- 2
- Basement
- Full
- Cooling
- Central air conditioning
- Exterior Finish
- Brick, Vinyl siding
- Fireplace
- No
- Foundation
- Concrete
- Heating
- High-Efficiency Furnace
- Interior Size
- 1100 - 1500 sqft
- Stories
- 1
- Water
- Municipal water
Land Details
- Size Total
- 128.2100|under 1/2 acre
- Size Frontage
- 54 ft
- Acreage
- Yes
- Sewer
- Municipal sewage system
Property Features
- Water Heater
Ownership Information
- Ownership Type
- Freehold
Agent / Brokerage Contact
Listing Representation
EXP REALTY, BROKERAGE
View REALTOR.ca sourceListing Agent
JORDAN JOKINEN
Salesperson
JUSTIN COUSINEAU
Salesperson
Listing Office
EXP REALTY, BROKERAGE
Book a Showing
Send a note from this page and we will reply about this property.