For Sale
188 QUEEN STREET
North Middlesex (Ailsa Craig), Ontario N0M1A0
$529,900
4 Beds · 2 Baths · 5 Parking · Single Family
Updated 2026-09-08 17:50:55+00
Status
For Sale
Bedrooms
4
Bathrooms
2
Interior Size
700 - 1100 sqft
Parking
5
MLS®
X13751710
Property Overview
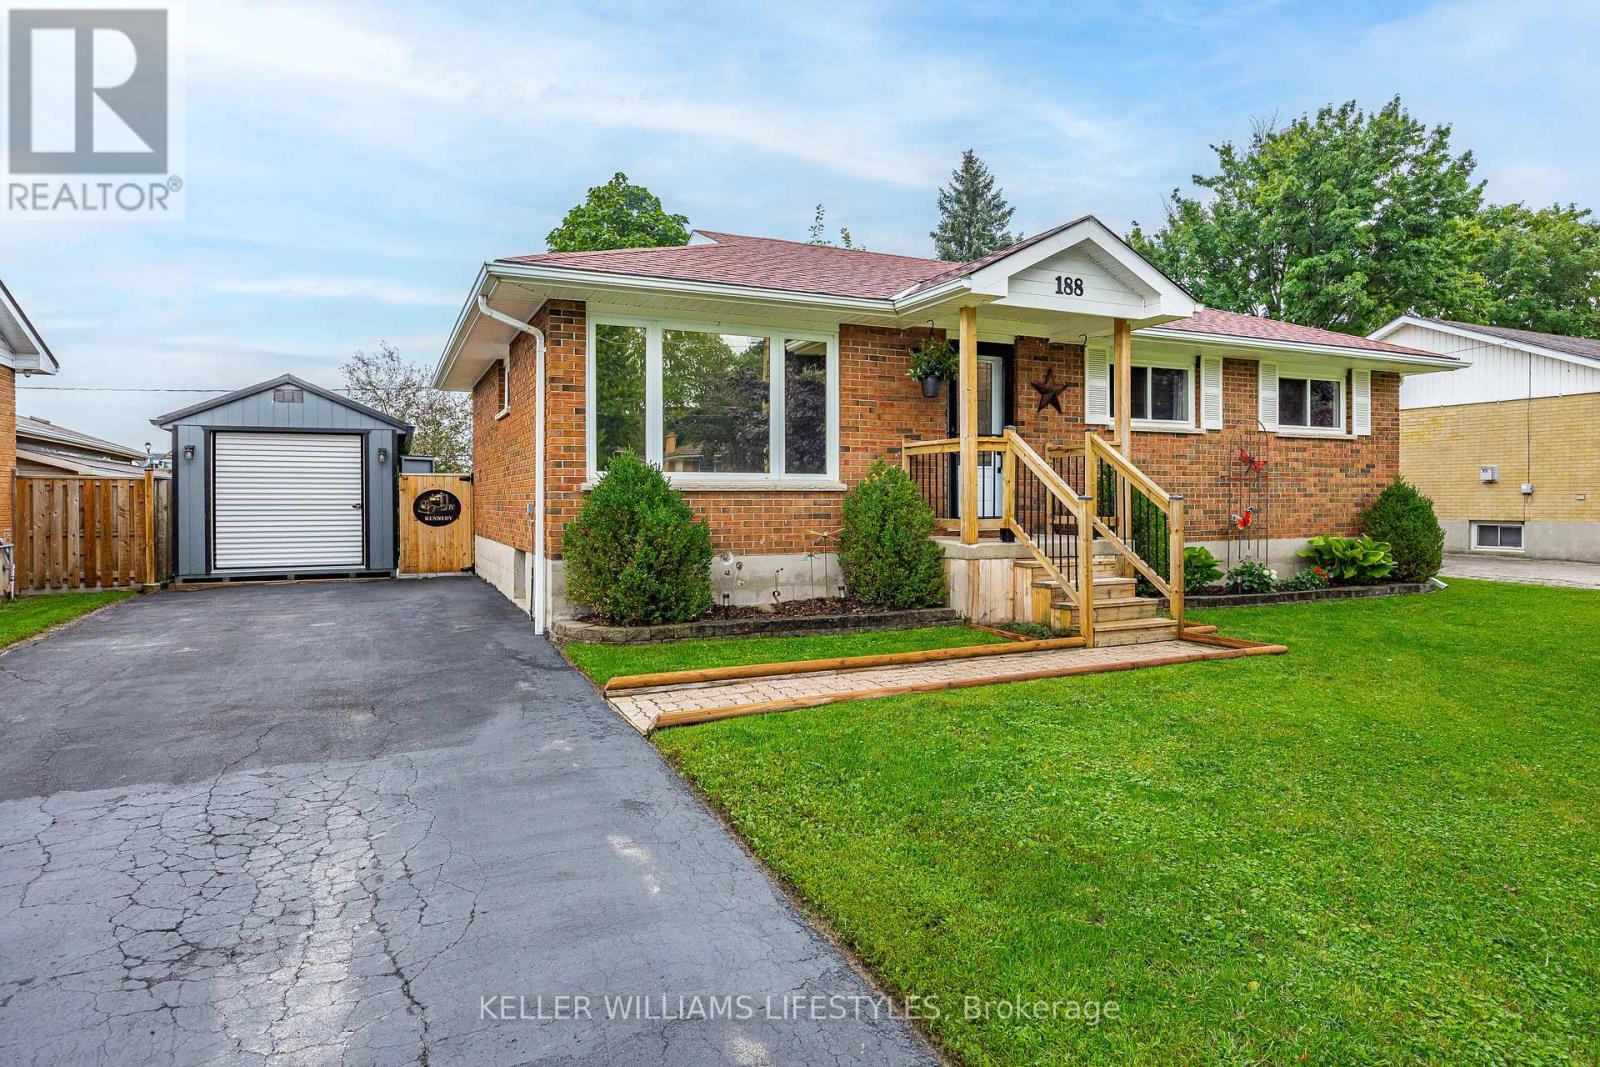
Welcome to 188 Queen Street in Ailsa Craig! This beautifully maintained brick bungalow is situated on a generous 60' x 140' lot and offers a bright, welcoming living room, eat-in kitchen, 3 bedrooms and a 4 piece bathroom on the main level. The spacious lower-level rec room offers additional living space with a 4th bedroom and a convenient 2 piece bathroom. Step outside to the large back deck and fully fenced yard, perfect for relaxing or entertaining. A 10' x 20' detached shed with a roll-up door and hydro provides excellent storage and workspace. Move-in ready and conveniently located close to local amenities, with easy access to Strathroy, London and Grand Bend. This home is a great opportunity and a must-see! (id:67197)
Key Facts
- Price
- $529,900
- Property Type
- Single Family
- Transaction Type
- For sale
- Bedrooms
- 4
- Bathrooms
- 2
- Parking
- 5
- MLS® Number
- X13751710
- Interior Size
- 700 - 1100 sqft
- Ownership Type
- Freehold
Location
188 QUEEN STREET, North Middlesex (Ailsa Craig), Ontario N0M1A0
Open MapRooms
| Room | Level | Dimensions |
|---|---|---|
| Utility room | Lower level | 3.44 m x 4.76 m |
| Bathroom | Lower level | 1.75 m x 1.22 m |
| Bedroom | Lower level | 3.41 m x 2.67 m |
| Recreational, Games room | Lower level | 4.89 m x 8.85 m |
| Other | Lower level | 3.45 m x 4.46 m |
| Bathroom | Main level | 2.94 m x 1.51 m |
| Bedroom | Main level | 2.99 m x 2.52 m |
| Bedroom | Main level | 3.33 m x 3.23 m |
| Bedroom | Main level | 2.94 m x 2.99 m |
| Kitchen | Main level | 2.9 m x 6.03 m |
| Living room | Main level | 4.05 m x 5.08 m |
Building Details
- Building Type
- House
- Architectural Style
- Bungalow
- Construction Style
- Detached
- Bedrooms Above Grade
- 3
- Bedrooms Below Grade
- 1
- Bathrooms
- 2
- Basement
- Full (Partially finished)
- Basement Development
- Partially finished
- Cooling
- Central air conditioning
- Exterior Finish
- Brick
- Fireplace
- No
- Foundation
- Block
- Heating Fuel
- Natural gas
- Heating
- Forced air
- Interior Size
- 700 - 1100 sqft
- Stories
- 1
- Water
- Municipal water
Land Details
- Size Frontage
- 60 ft
- Size Depth
- 140 ft
- Acreage
- No
- Sewer
- Sanitary sewer
- Amenities Nearby
- Park
Property Features
- Sump Pump
- Park
- Water Heater
- Deck
- Shed
Ownership Information
- Ownership Type
- Freehold
Parking & Utilities
Utilities
- Electricity - Installed
- Sewer - Installed
Agent / Brokerage Contact
Listing Representation
KELLER WILLIAMS LIFESTYLES
View REALTOR.ca sourceListing Agent
MIKE DOORELEYERS
Salesperson
Listing Office
KELLER WILLIAMS LIFESTYLES
Book a Showing
Send a note from this page and we will reply about this property.