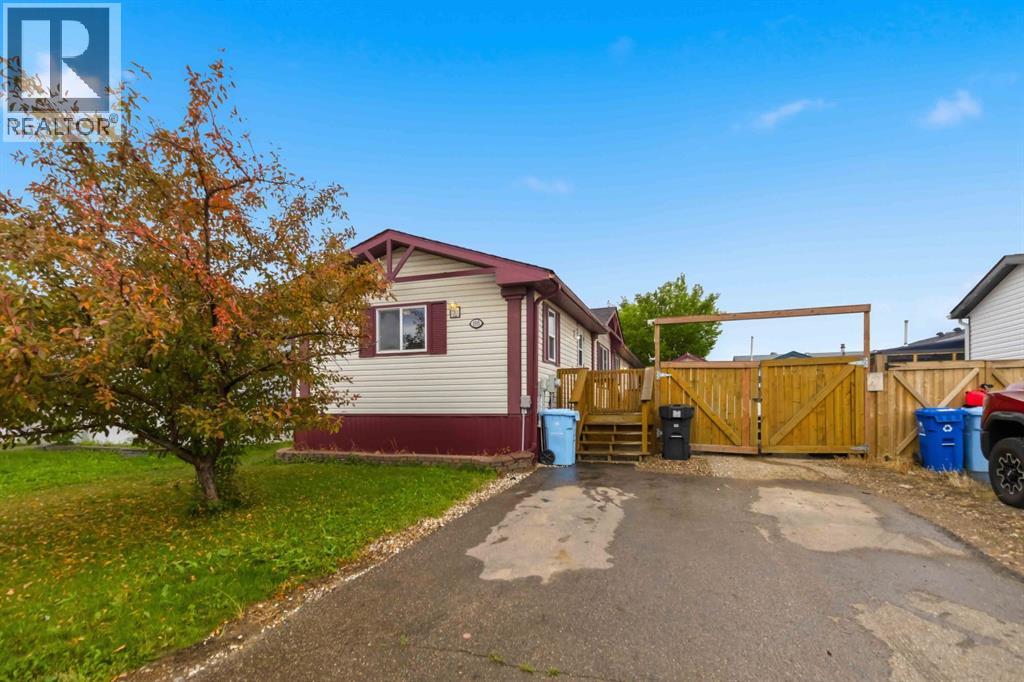
For Sale
188 McKinlay Crescent
Fort McMurray, Alberta T9K2M8
$280,000
3 Beds · 2 Baths · 3 Parking · Single Family
Updated 2026-09-23 16:54:11+00
Status
For Sale
Bedrooms
3
Bathrooms
2
Interior Size
1424 sqft
Parking
3
MLS®
A2339274
Property Overview
Welcome to this beautifully updated 3-bedroom, 2-bathroom mobile home in Timberlea! The bright, open-concept layout features new flooring throughout the main living spaces and an updated white kitchen complete with new cabinetry and a new stove. The spacious primary bedroom offers a private ensuite, while the additional bedrooms and full bathroom provide plenty of room for family and guests. Recent upgrades include a new roof and skylights in 2024, plus the added comfort of central A/C. Outside, enjoy a fully fenced, low-maintenance yard with a large deck, along with a detached 12' x 22' single garage for parking and storage. With its functional layout, thoughtful updates, private yard, garage, and convenient location, 188 McKinlay Crescent is move-in ready and a great opportunity for anyone looking for comfortable, low-maintenance living at an affordable price. (id:67197)
Key Facts
- Price
- $280,000
- Property Type
- Single Family
- Transaction Type
- For sale
- Bedrooms
- 3
- Bathrooms
- 2
- Parking
- 3
- MLS® Number
- A2339274
- Interior Size
- 1424 sqft
- Year Built
- 2002
- Ownership Type
- Bare Land Condo/Strata
Location
188 McKinlay Crescent, Fort McMurray, Alberta T9K2M8
Open MapRooms
| Room | Level | Dimensions |
|---|---|---|
| 4pc Bathroom | Main level | 7.92 Ft x 5.25 Ft |
| Bedroom | Main level | 11.42 Ft x 12.08 Ft |
| Primary Bedroom | Main level | 11.17 Ft x 17.92 Ft |
| 4pc Bathroom | Main level | 4.92 Ft x 9.42 Ft |
| Bedroom | Main level | 8.75 Ft x 12.08 Ft |
Building Details
- Building Type
- Manufactured Home
- Architectural Style
- Mobile Home
- Construction Style
- Detached
- Bedrooms Above Grade
- 3
- Bedrooms Below Grade
- 0
- Bathrooms
- 2
- Basement
- None
- Cooling
- Central air conditioning
- Exterior Finish
- Vinyl siding
- Fireplace
- No
- Foundation
- Piled
- Heating
- Forced air
- Interior Size
- 1424 sqft
- Stories
- 1
- Year Built
- 2002
Land Details
- Size Total
- 4252 sqft|4,051 - 7,250 sqft
- Acreage
- No
- Amenities Nearby
- Playground, Schools
Property Features
- Playground
- Schools
- Deck
Ownership Information
- Ownership Type
- Bare Land Condo/Strata
Maintenance Information
- Maintenance Fee
- 180.00
- Maintenance Fee Type
- Common Area Maintenance, Property Management
- Payment Unit
- Monthly
Parking & Utilities
Parking
- Parking - 1 space
Agent / Brokerage Contact
Listing Representation
ROYAL LEPAGE BENCHMARK
View REALTOR.ca sourceListing Agent
Cait Mills
Associate
Listing Office
ROYAL LEPAGE BENCHMARK
Book a Showing
Send a note from this page and we will reply about this property.