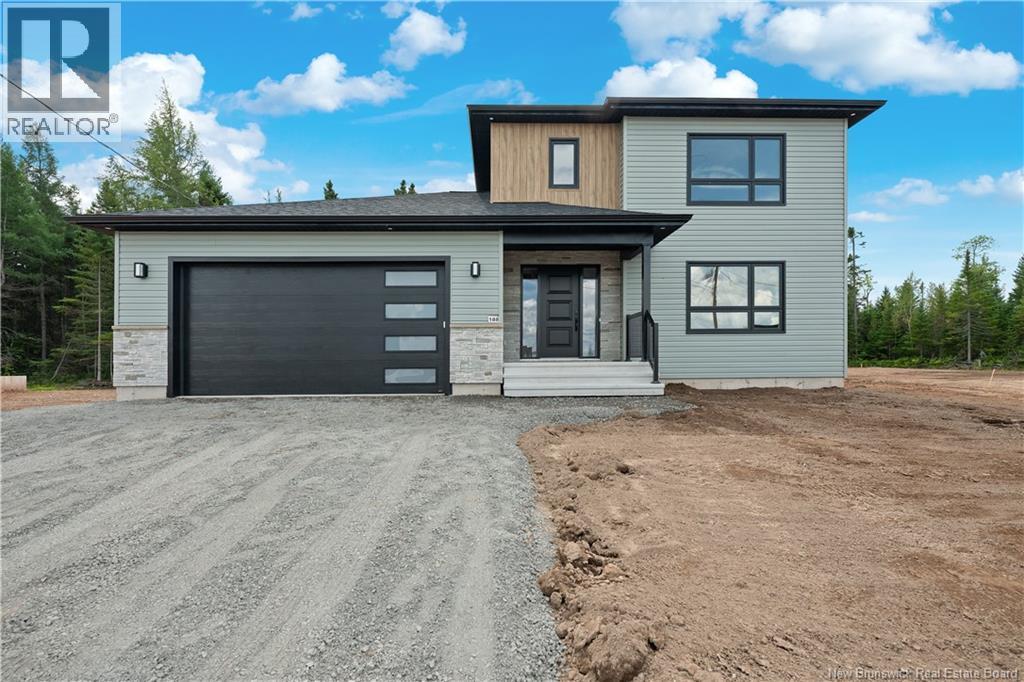
For Sale
188 Carrington Drive
Riverview, New Brunswick E1B5E8
$649,900
4 Beds · 4 Baths · Single Family
Updated 2026-09-12 16:11:57+00
Status
For Sale
Bedrooms
4
Bathrooms
4
Interior Size
2574 sqft
MLS®
NB146615
Property Overview
Welcome home to this stunning brand new construction, ideally situated in the sought-out neighbourhood of Smith Hill Estates in Riverview. Offering 4 bedrooms and 4 bathrooms, this home is thoughtfully designed for both everyday comfort and effortless entertaining. The main floor showcases a bright, open-concept living, dining, and kitchen area the true heart of the home. The kitchen is finished with a convenient walk-in pantry, offering plenty of storage and function for the home chef. A half bathroom rounds out the main level, which beautifully walks out to a private deck, perfect for morning coffee or evening gatherings. Upstairs, the second floor features 3 bedrooms and 2 bathrooms, including a primary bedroom retreat complete with a private ensuite and walk-in closet. The basement offers even more versatility with its own separate, fully finished, and registered in-law suite, complete with a private entrance from the back of the house ideal for extended family, guests, or rental potential. This home comes fully equipped with appliances, along with paving and landscaping in the form of sod and topsoil, all included as a favour from the builder and provided with no warranty once completed. Step outside to enjoy one of this property's standout features: an exceptionally deep backyard, offering more space and privacy than typically found on city lots a rare find for those who value room to breathe, entertain, or simply enjoy the outdoors. Fully finished and ready to move in this Smith Hill Estates gem is ready to welcome its new owners home! (id:67197)
Key Facts
- Price
- $649,900
- Property Type
- Single Family
- Transaction Type
- For sale
- Bedrooms
- 4
- Bathrooms
- 4
- MLS® Number
- NB146615
- Interior Size
- 2574 sqft
- Year Built
- 2026
- Ownership Type
- Freehold
Location
188 Carrington Drive, Riverview, New Brunswick E1B5E8
Open MapRooms
| Room | Level | Dimensions |
|---|---|---|
| Other | Second level | 7' x 6' |
| Primary Bedroom | Second level | 13' x 15' |
| Bedroom | Second level | 10' x 10' |
| Bedroom | Second level | 12' x 13' |
| 4pc Bathroom | Second level | 6' x 5' |
| 4pc Ensuite bath | Second level | 7' x 6' |
| 4pc Bathroom | Basement | 6' x 7' |
| Other | Basement | 7' x 4' |
| Bedroom | Basement | 15' x 10' |
| Living room | Basement | 16' x 15' |
| Kitchen | Basement | 15' x 6' |
| Dining room | Basement | 10' x 16' |
| 2pc Bathroom | Main level | 5' x 5' |
| Foyer | Main level | 9' x 8' |
| Living room | Main level | 17' x 15' |
| Pantry | Main level | 5' x 6' |
| Dining room | Main level | 15' x 10' |
| Kitchen | Main level | 15'5'' x 8' |
Building Details
- Building Type
- House
- Architectural Style
- Split entry bungalow
- Construction Style
- Detached
- Bedrooms Above Grade
- 3
- Bedrooms Below Grade
- 1
- Bathrooms
- 4
- Cooling
- Heat Pump
- Exterior Finish
- Aluminum/Vinyl
- Fireplace
- No
- Foundation
- Concrete
- Heating
- Heat Pump
- Interior Size
- 2574 sqft
- Stories
- 1
- Water
- Municipal water
- Year Built
- 2026
Land Details
- Size Total
- 0.042 ac
- Acreage
- No
- Sewer
- Municipal sewage system
Property Features
- Balcony/Deck/Patio
Ownership Information
- Ownership Type
- Freehold
Agent / Brokerage Contact
Listing Representation
eXp Realty
View REALTOR.ca sourceListing Agent
Huguette LeBlanc
Salesperson
Audrey Melanson
Salesperson
Listing Office
eXp Realty
Book a Showing
Send a note from this page and we will reply about this property.